From the exhibition
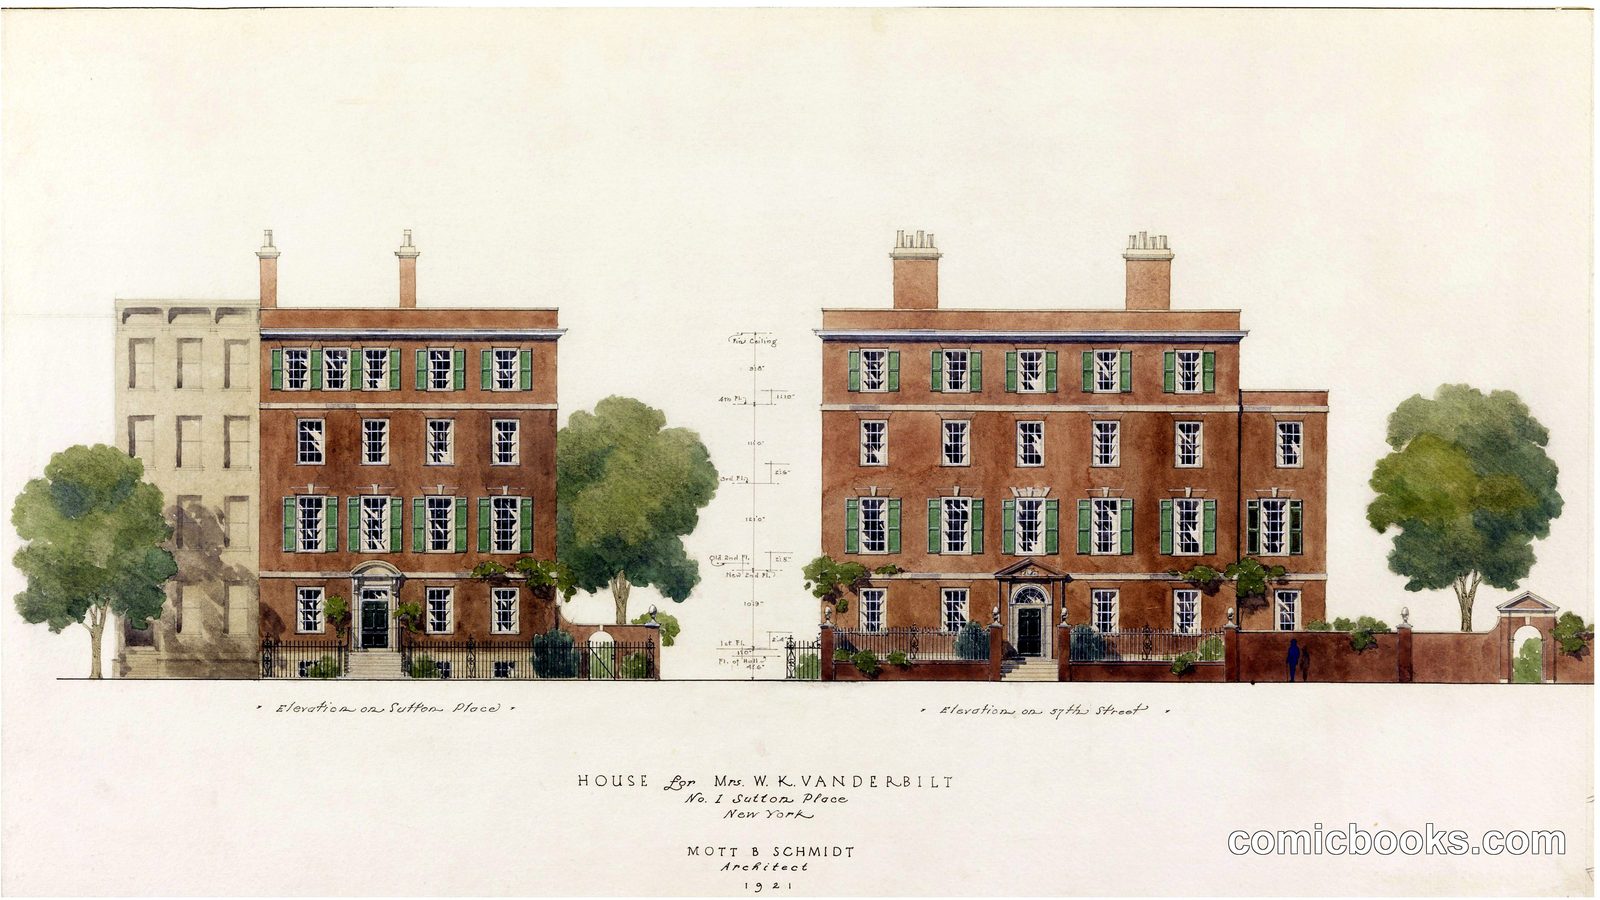
Rendering of One Sutton Place, New York City
Mott Brooshovft Schmidt · 1921
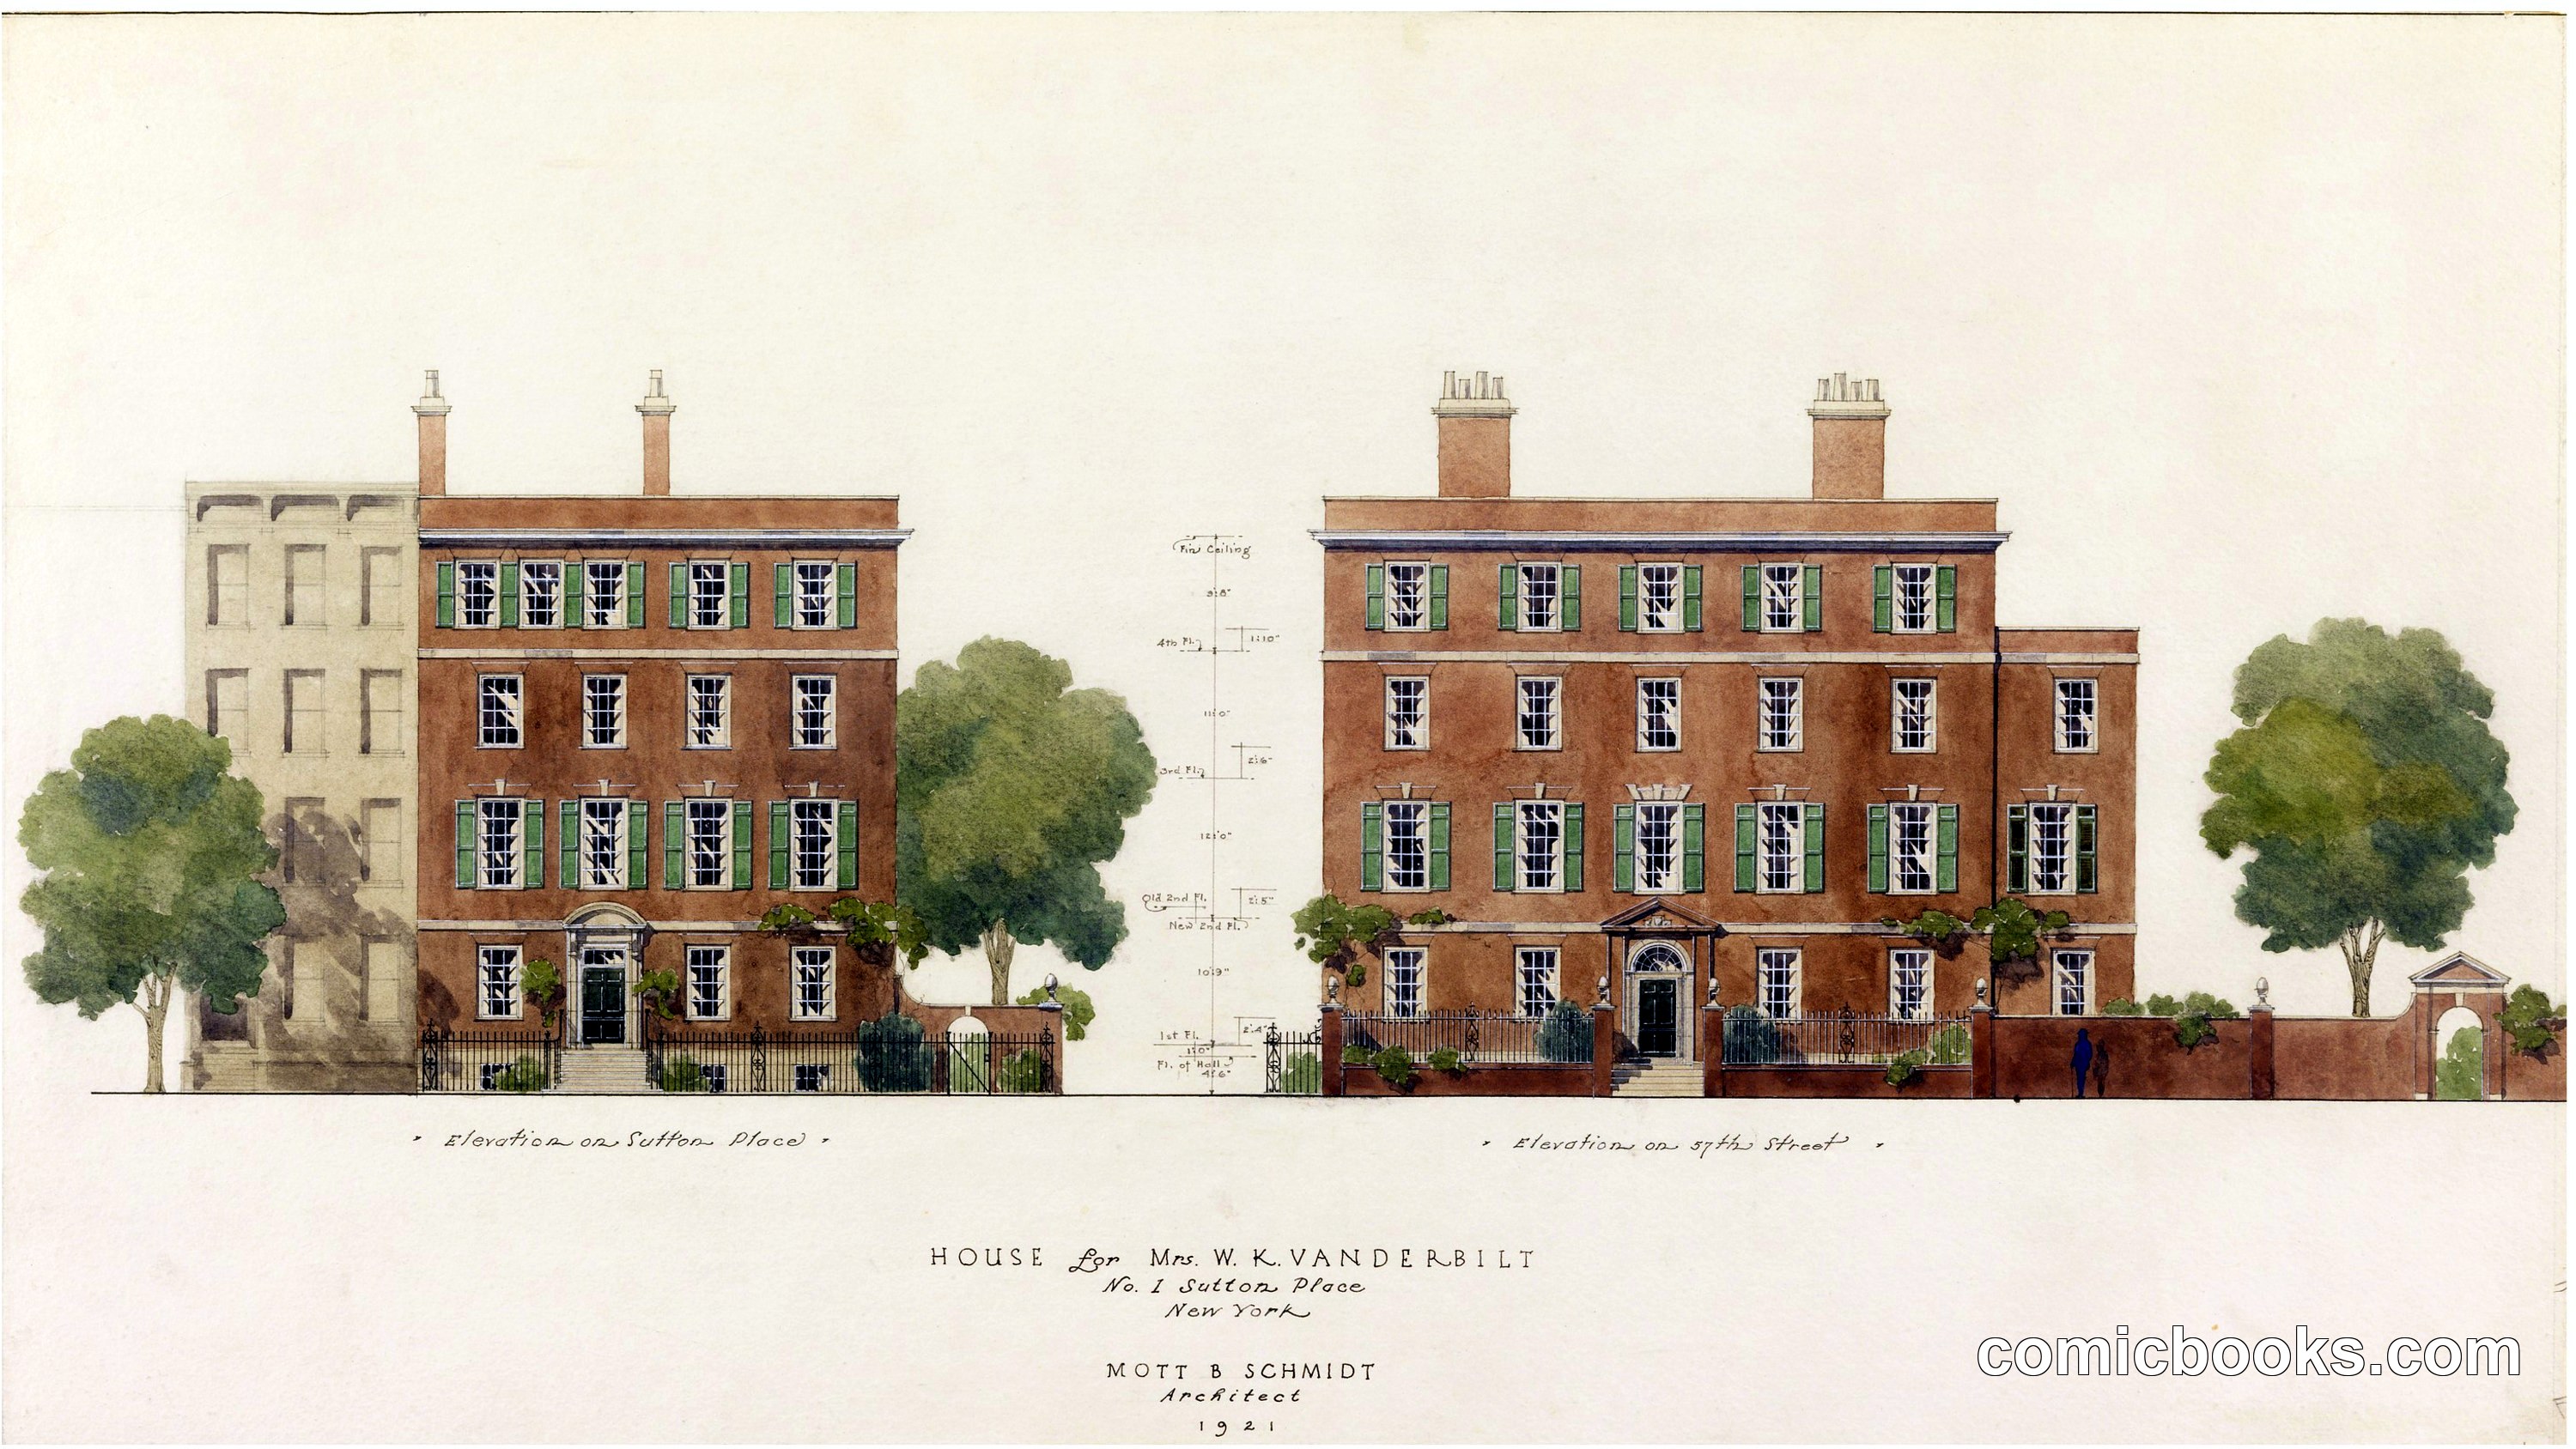
This architectural rendering by Mott B. Schmidt depicts a proposed townhouse residence at One Sutton Place in Manhattan. The elevation drawings show the front and side facades of a five-story brick structure in the Georgian Revival style, characteristic of early twentieth-century Manhattan residential design. Schmidt presents both street views with surrounding trees and period figures, establishing the building within its urban context. The precise notation and professional draftsmanship reflect the detailed presentation techniques architects employed to communicate designs to clients and municipal authorities during the 1920s development of the fashionable Sutton Place neighborhood.
Public domain, restored and presented by comicbooks.com CC0