From the exhibition
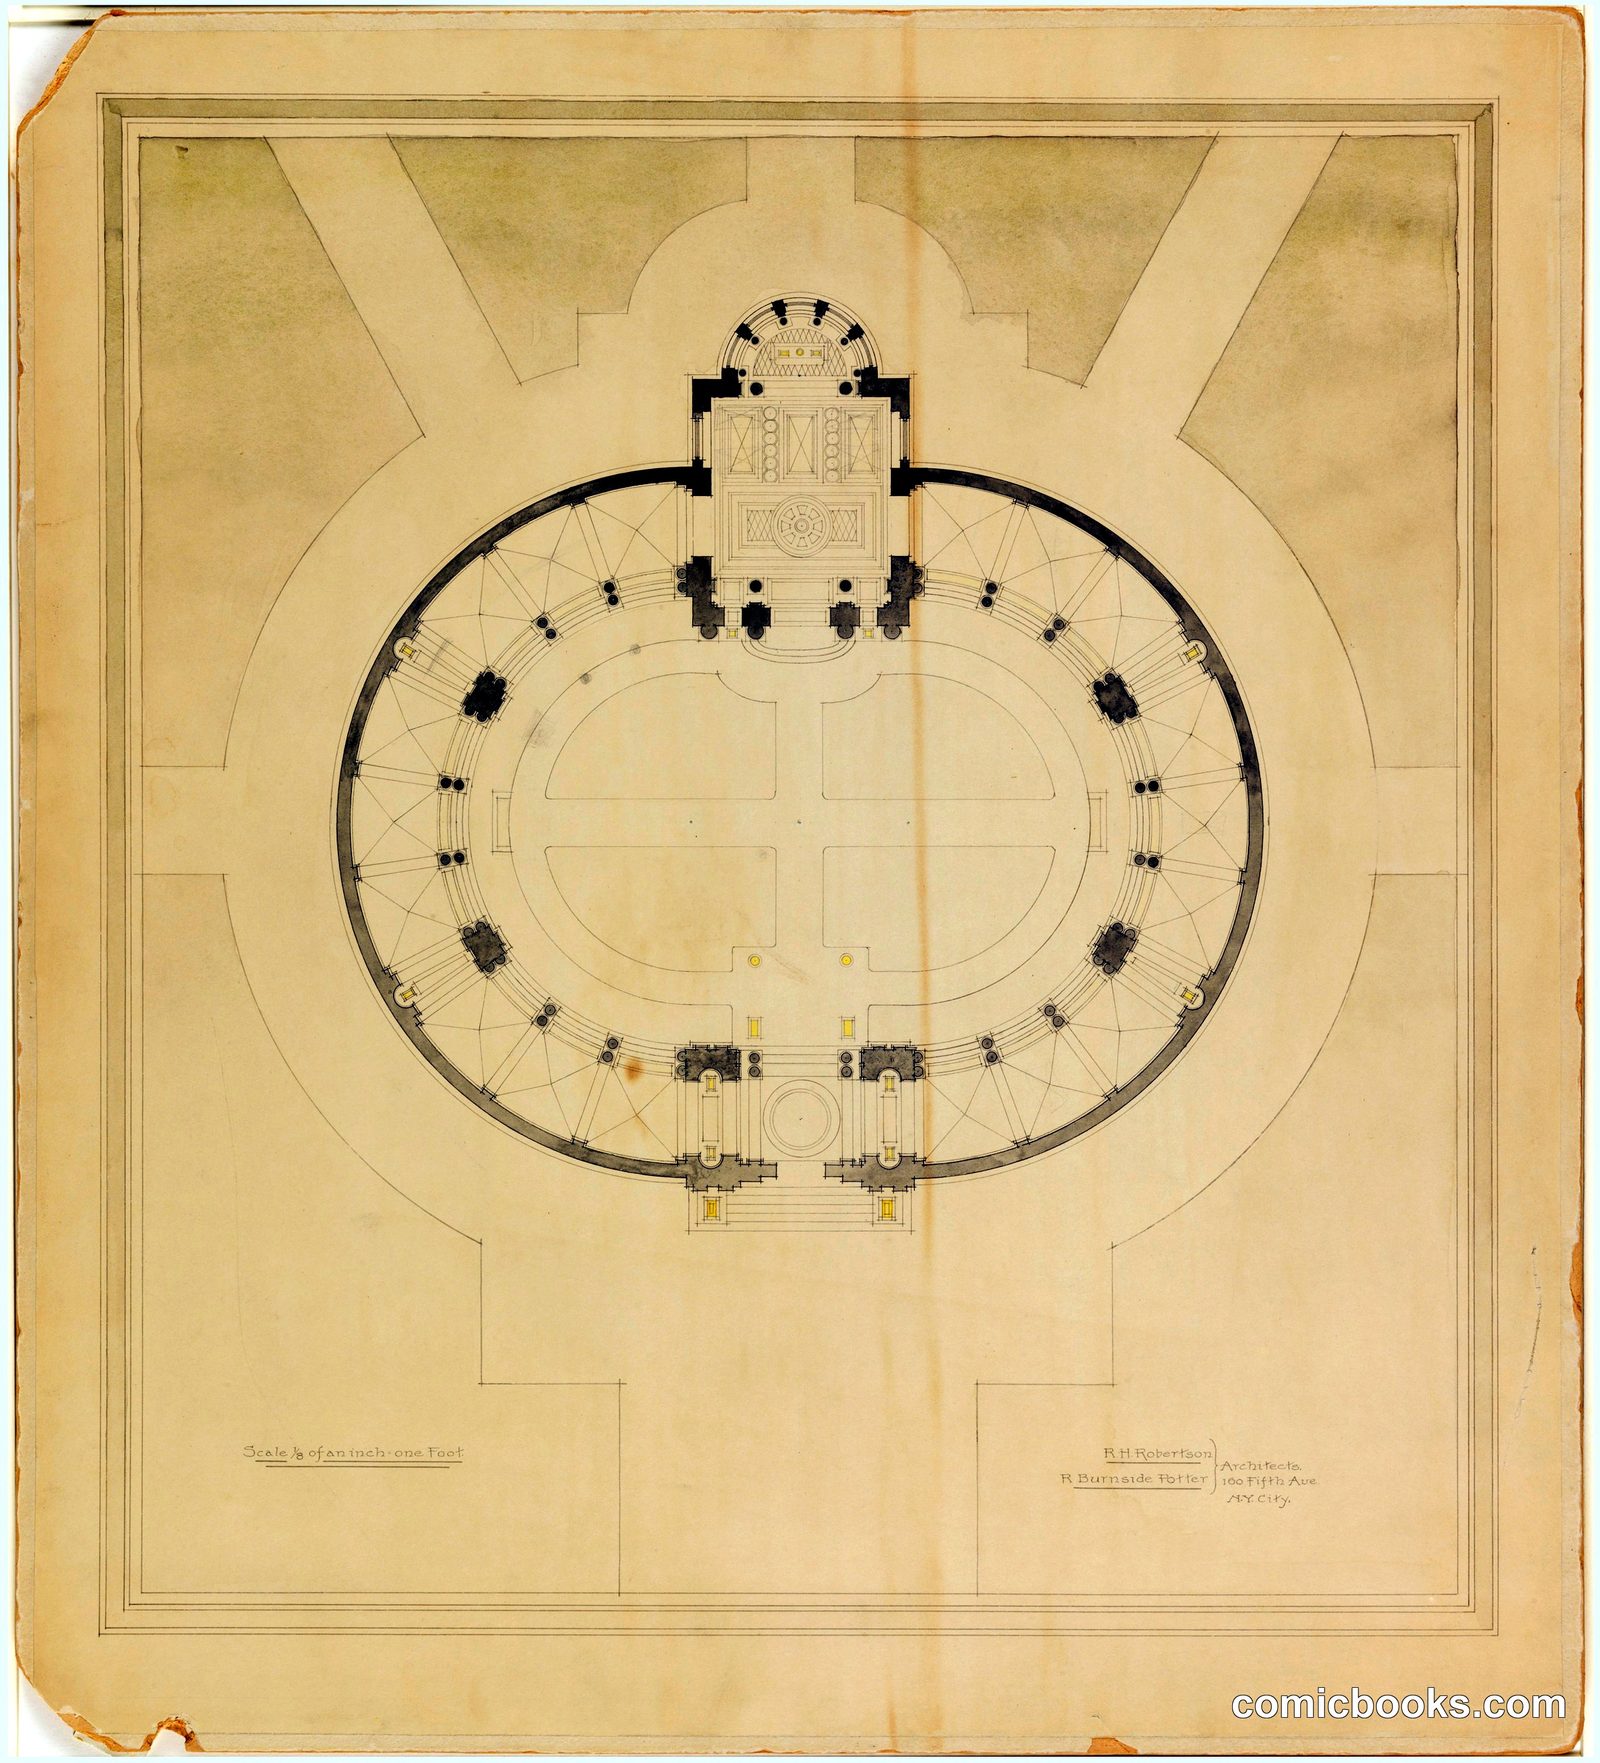
Ground Plan of a Proposed Mausoleum
R. H. Robertson and R. Burnside Potter, Architects · 1920
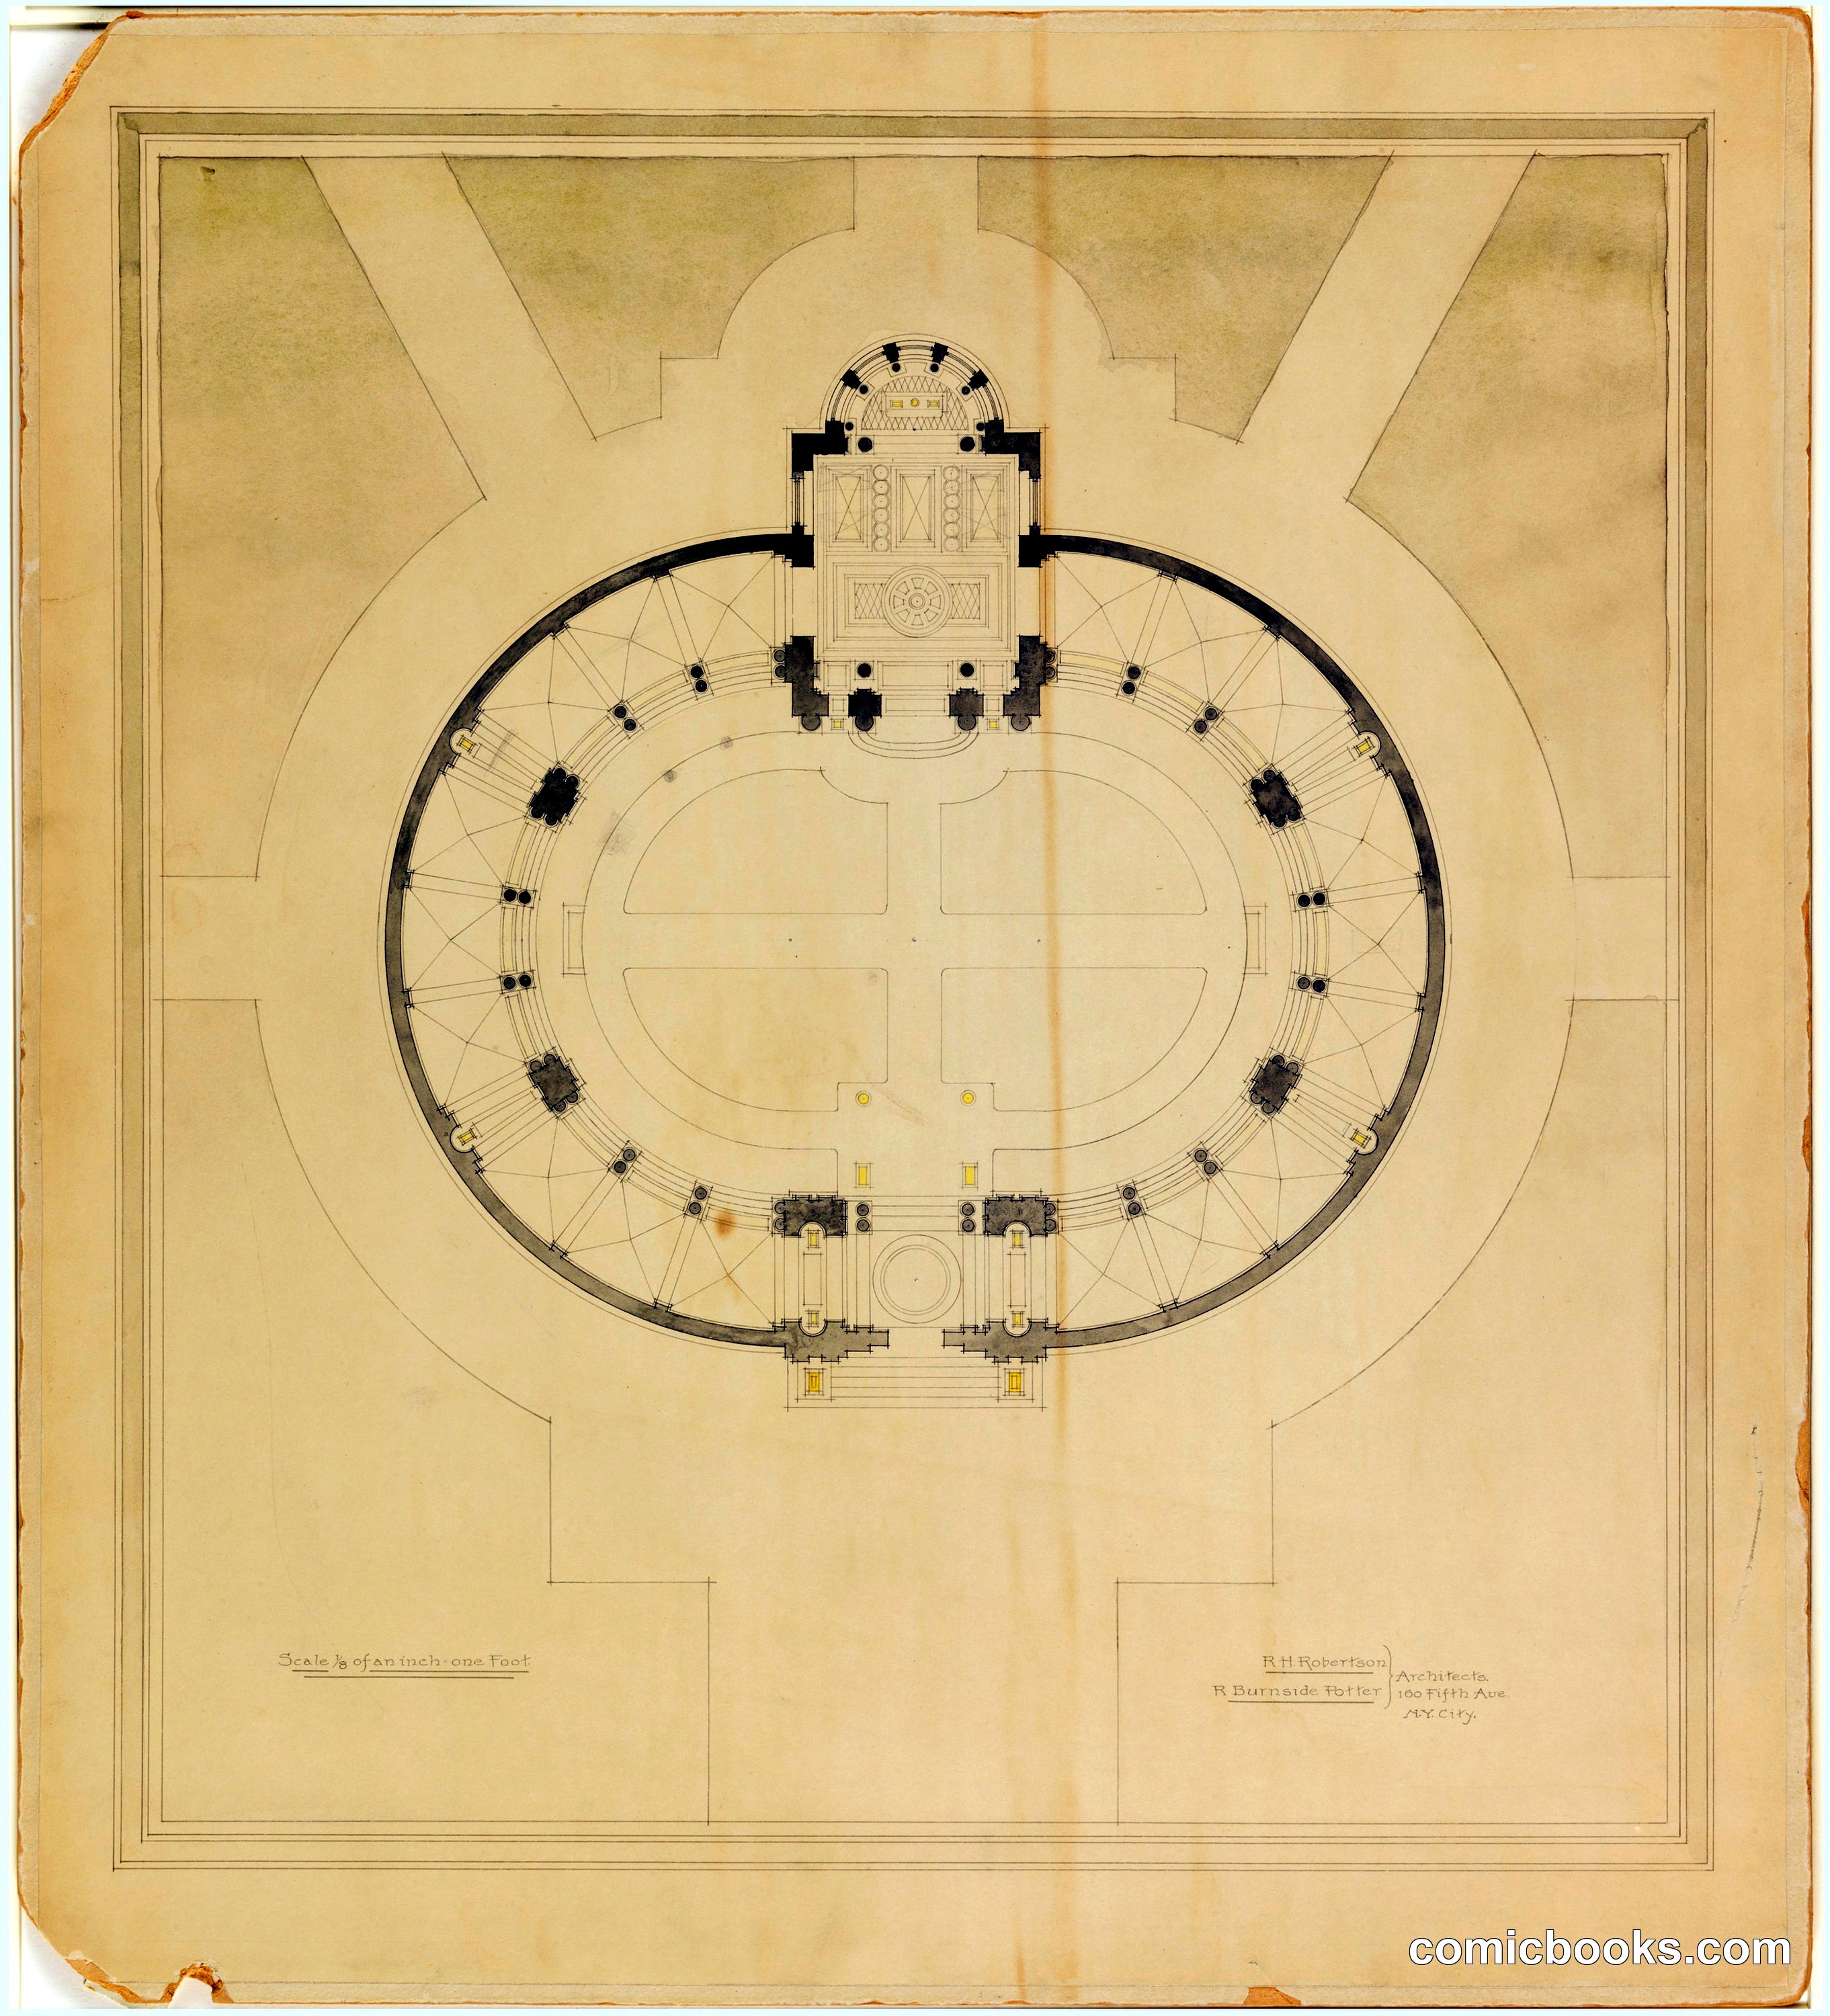
This architectural drawing by R. H. Robertson and R. Burnside Potter presents a classical mausoleum design rendered in plan view. The composition centers on an elliptical structure ringed with radiating geometric patterns and detailed interior spaces. Symmetrical entryways anchor the north and south elevations, while the perimeter features regularly spaced alcoves or niches. The surrounding context shows axial approaches and ancillary structures integrated into a formal layout. The delicate linework and measured proportions reflect Beaux-Arts principles governing monumental funerary architecture in early twentieth-century America, a period when such buildings served both commemorative and civic functions in urban landscapes.
Public domain, restored and presented by comicbooks.com CC0