From the exhibition
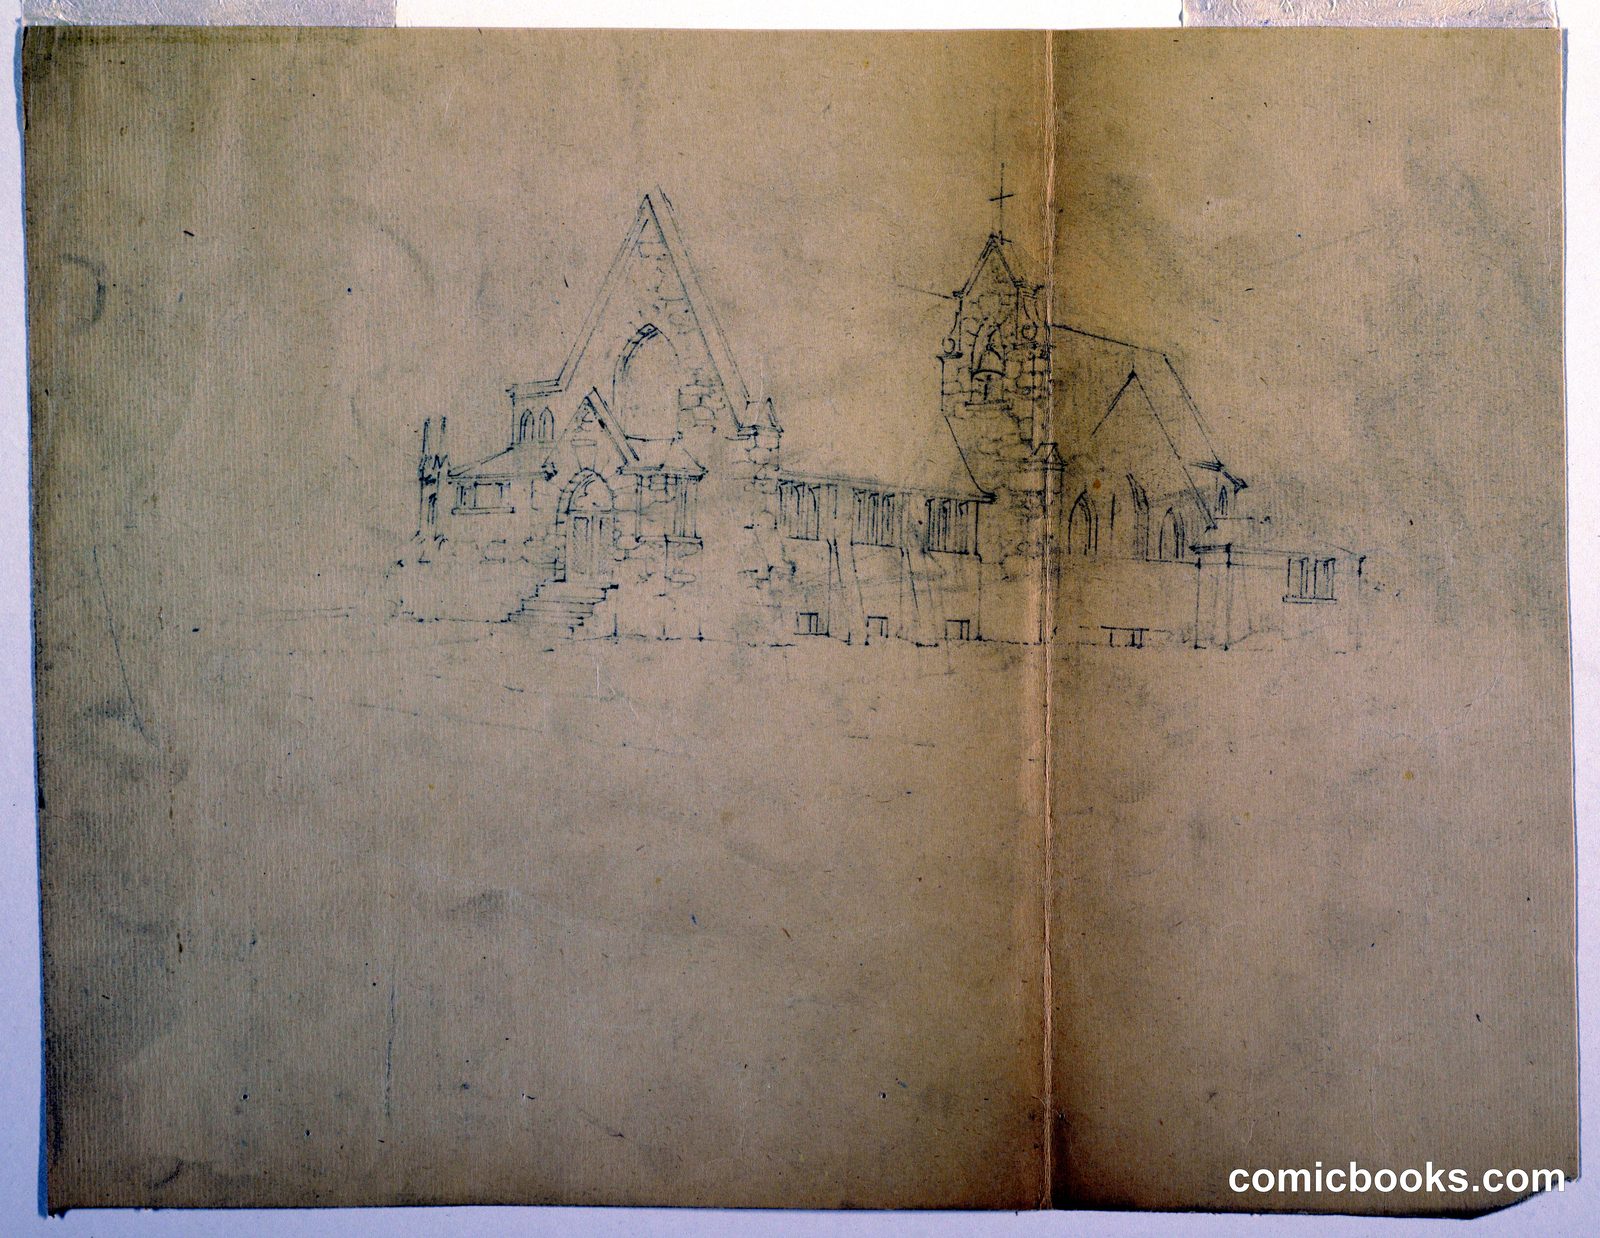
A Proposed Church
John C. Wolf · 1890
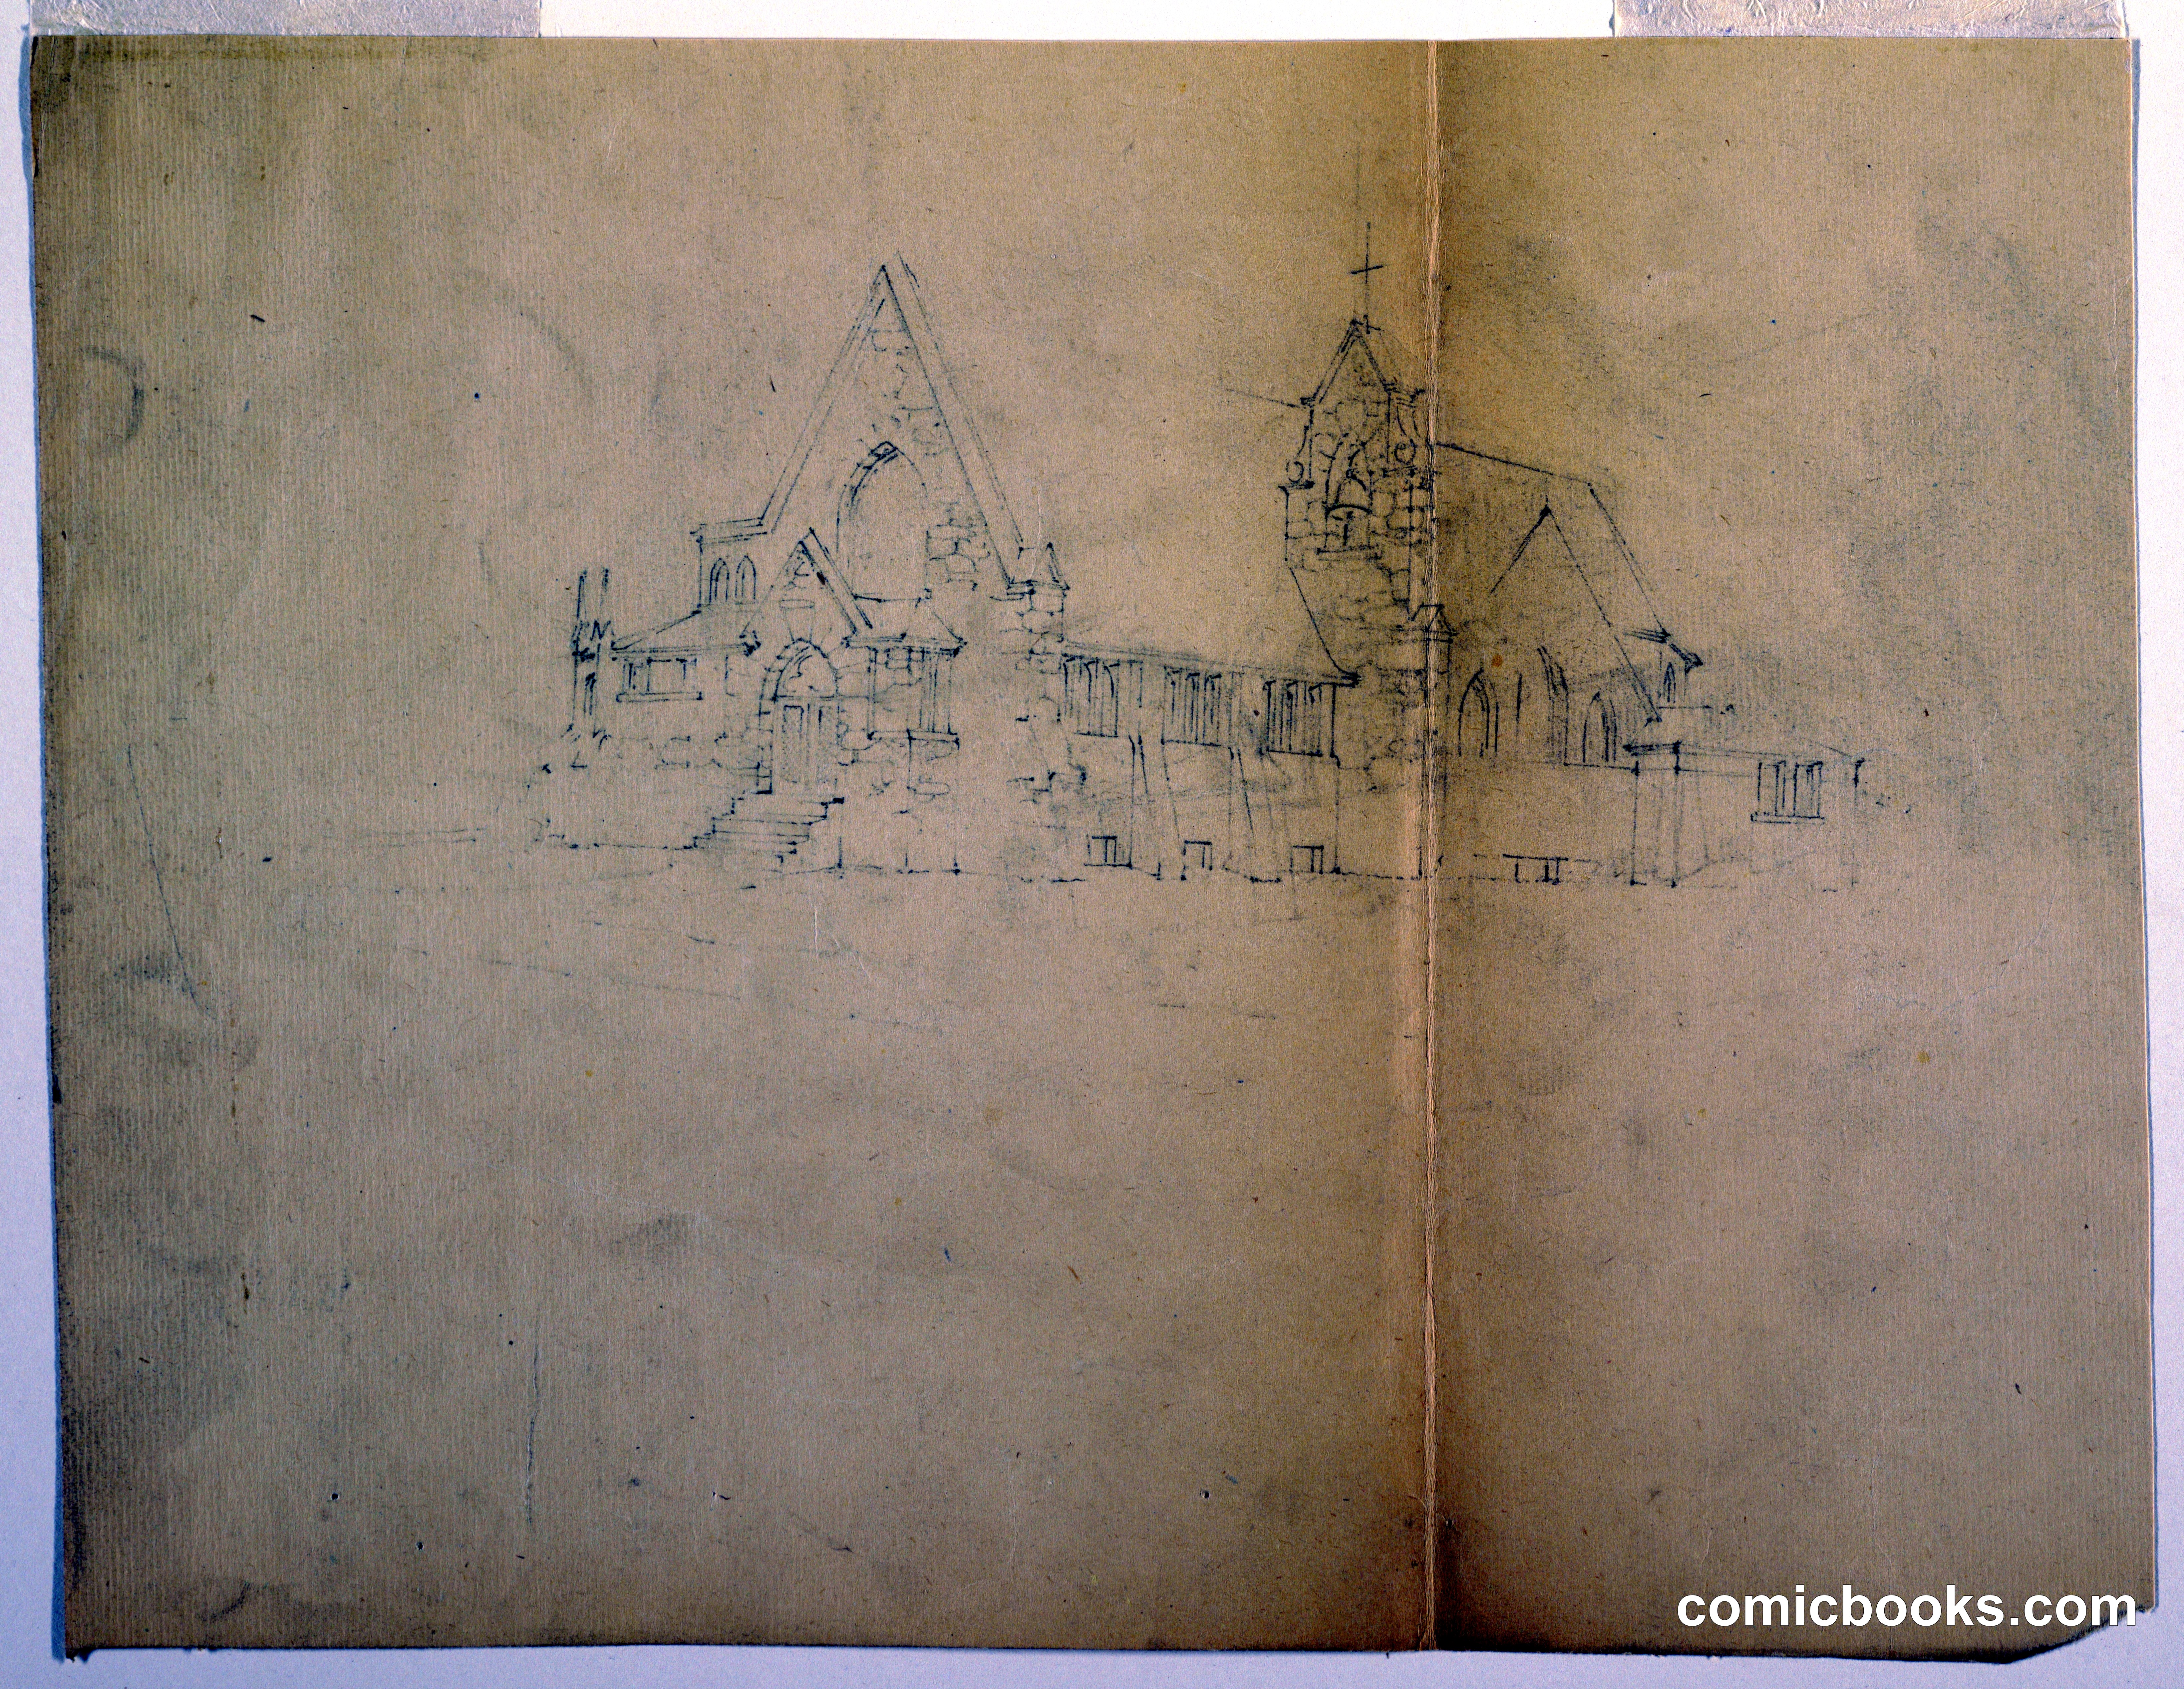
John C. Wolf's architectural sketch presents two competing designs for a church building. The left elevation shows a modest structure with a steep gable and simple Gothic details, while the right offers a more elaborate proposal featuring a prominent bell tower and cross-topped spire. Wolf's pen linework defines windows, doorways, and decorative elements with precision characteristic of late-nineteenth-century architectural drawing. The sketch exemplifies how newspapers and periodicals of this era published architectural illustrations alongside news and commentary, allowing readers to envision community projects before construction. Such drawings served both practical and promotional purposes, inviting public discussion of civic improvements and religious institutions.
Public domain, restored and presented by comicbooks.com CC0