From the exhibition
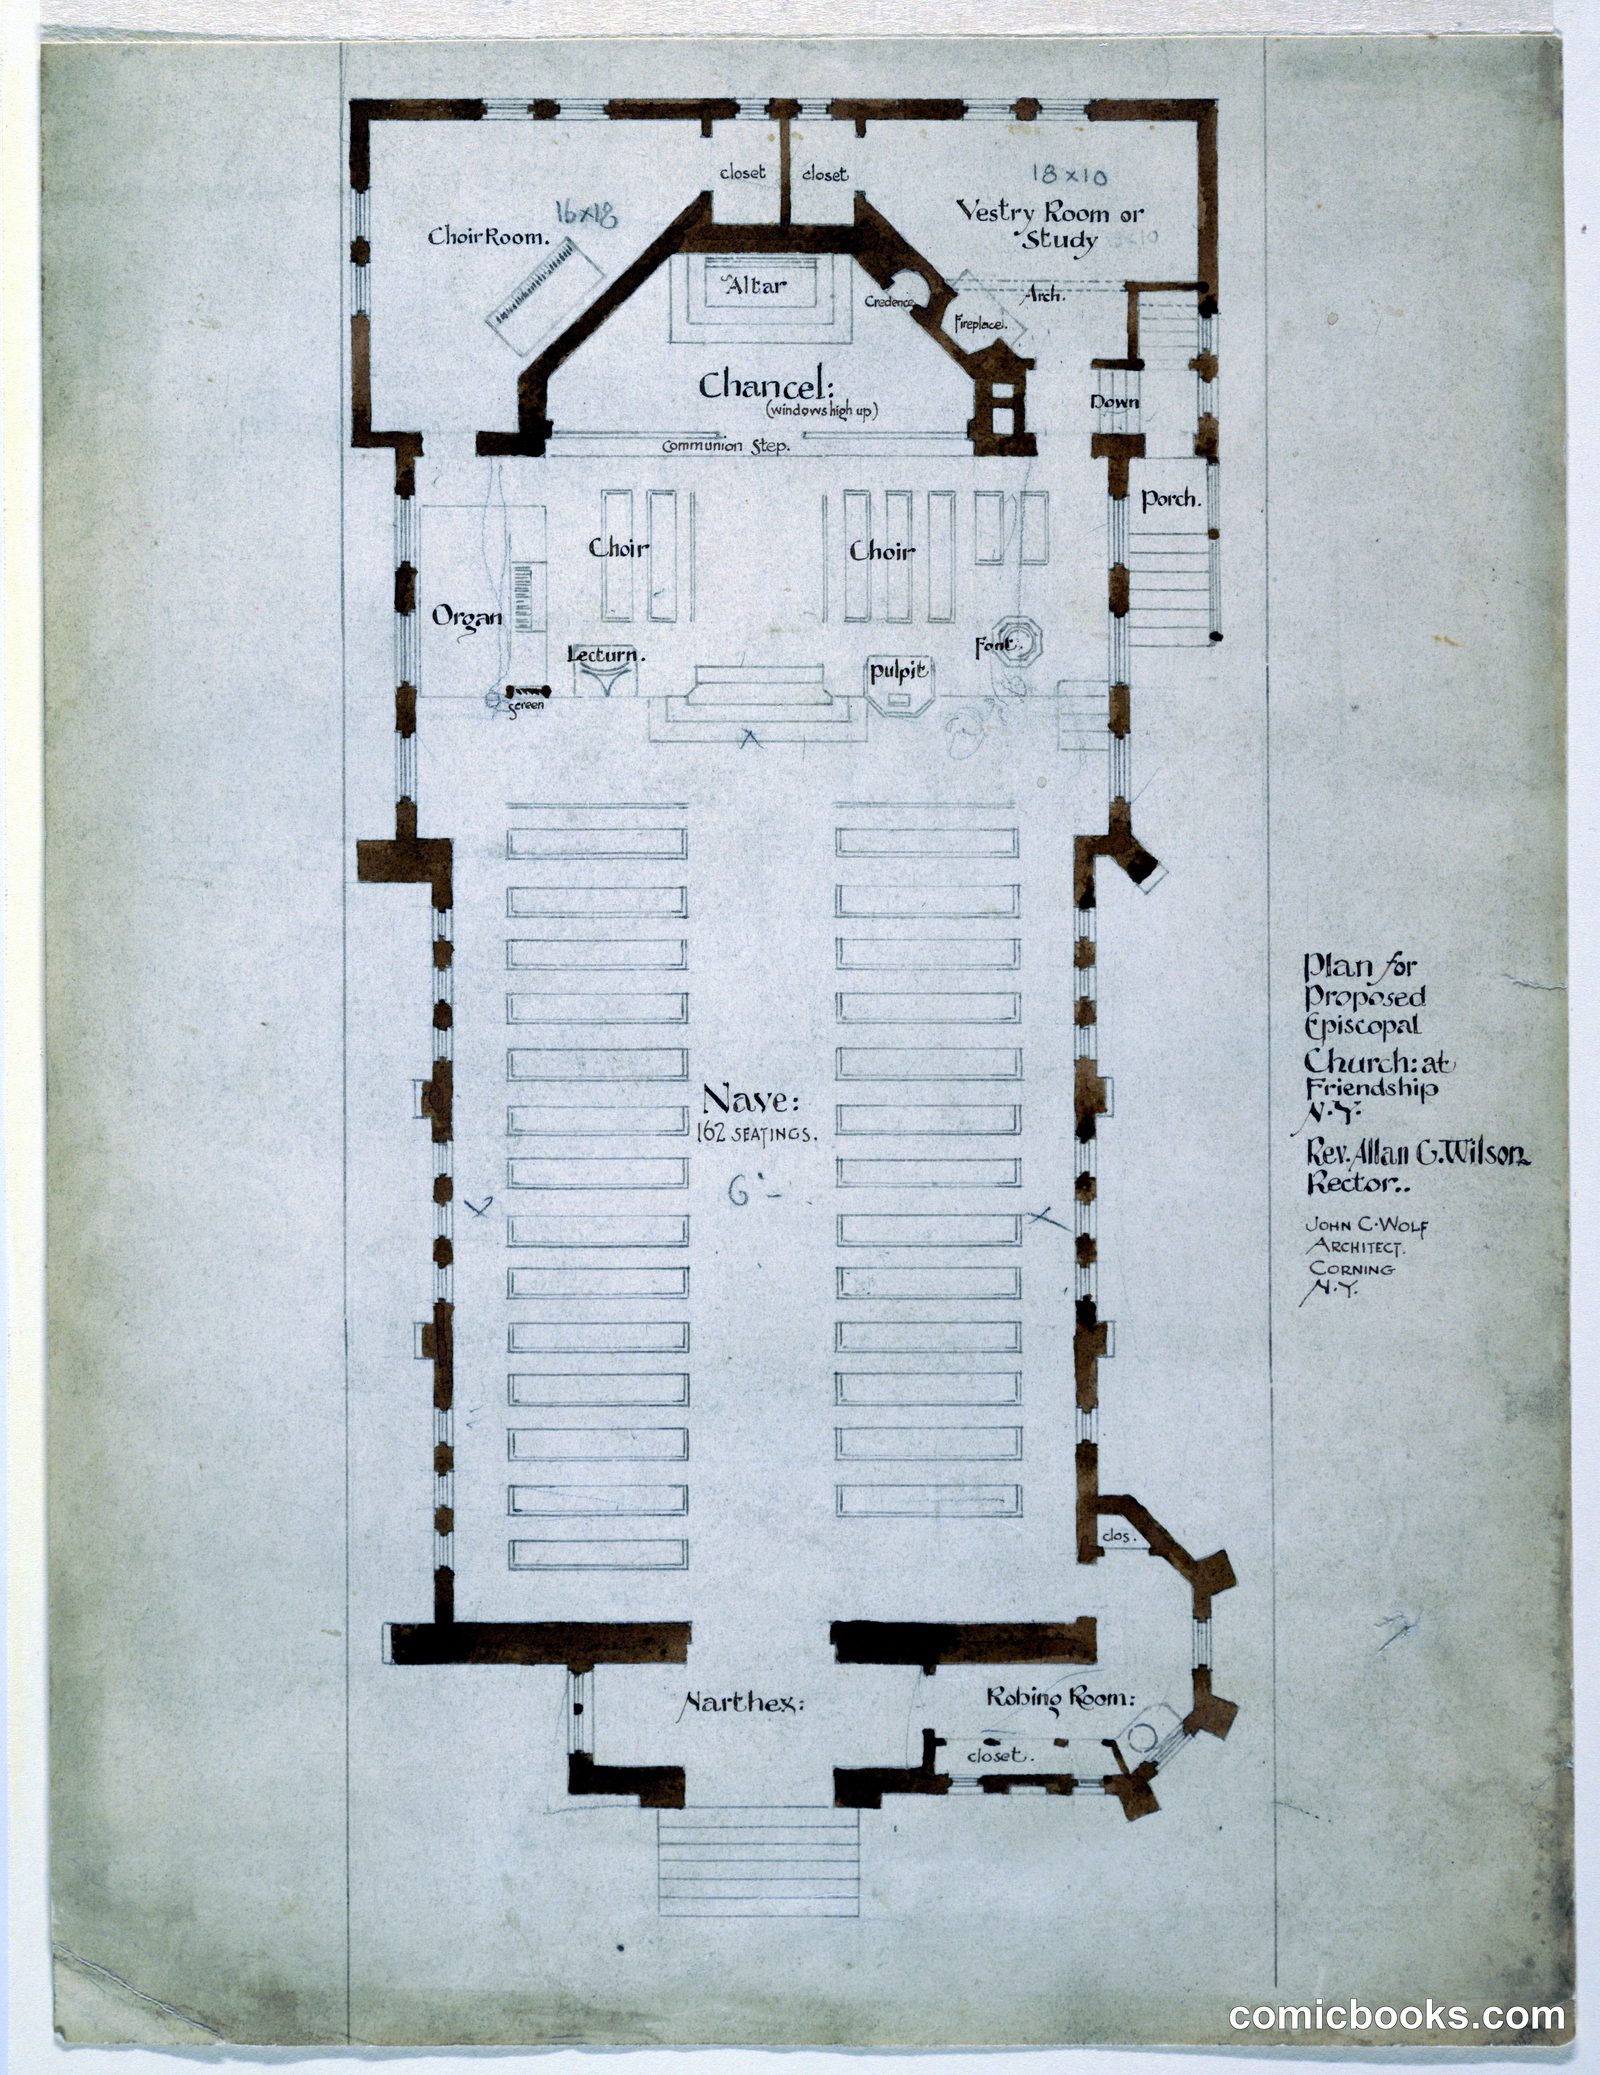
Architectural Plan for Episcopal Church of the Friendship, New York
John C. Wolf · circa 1890
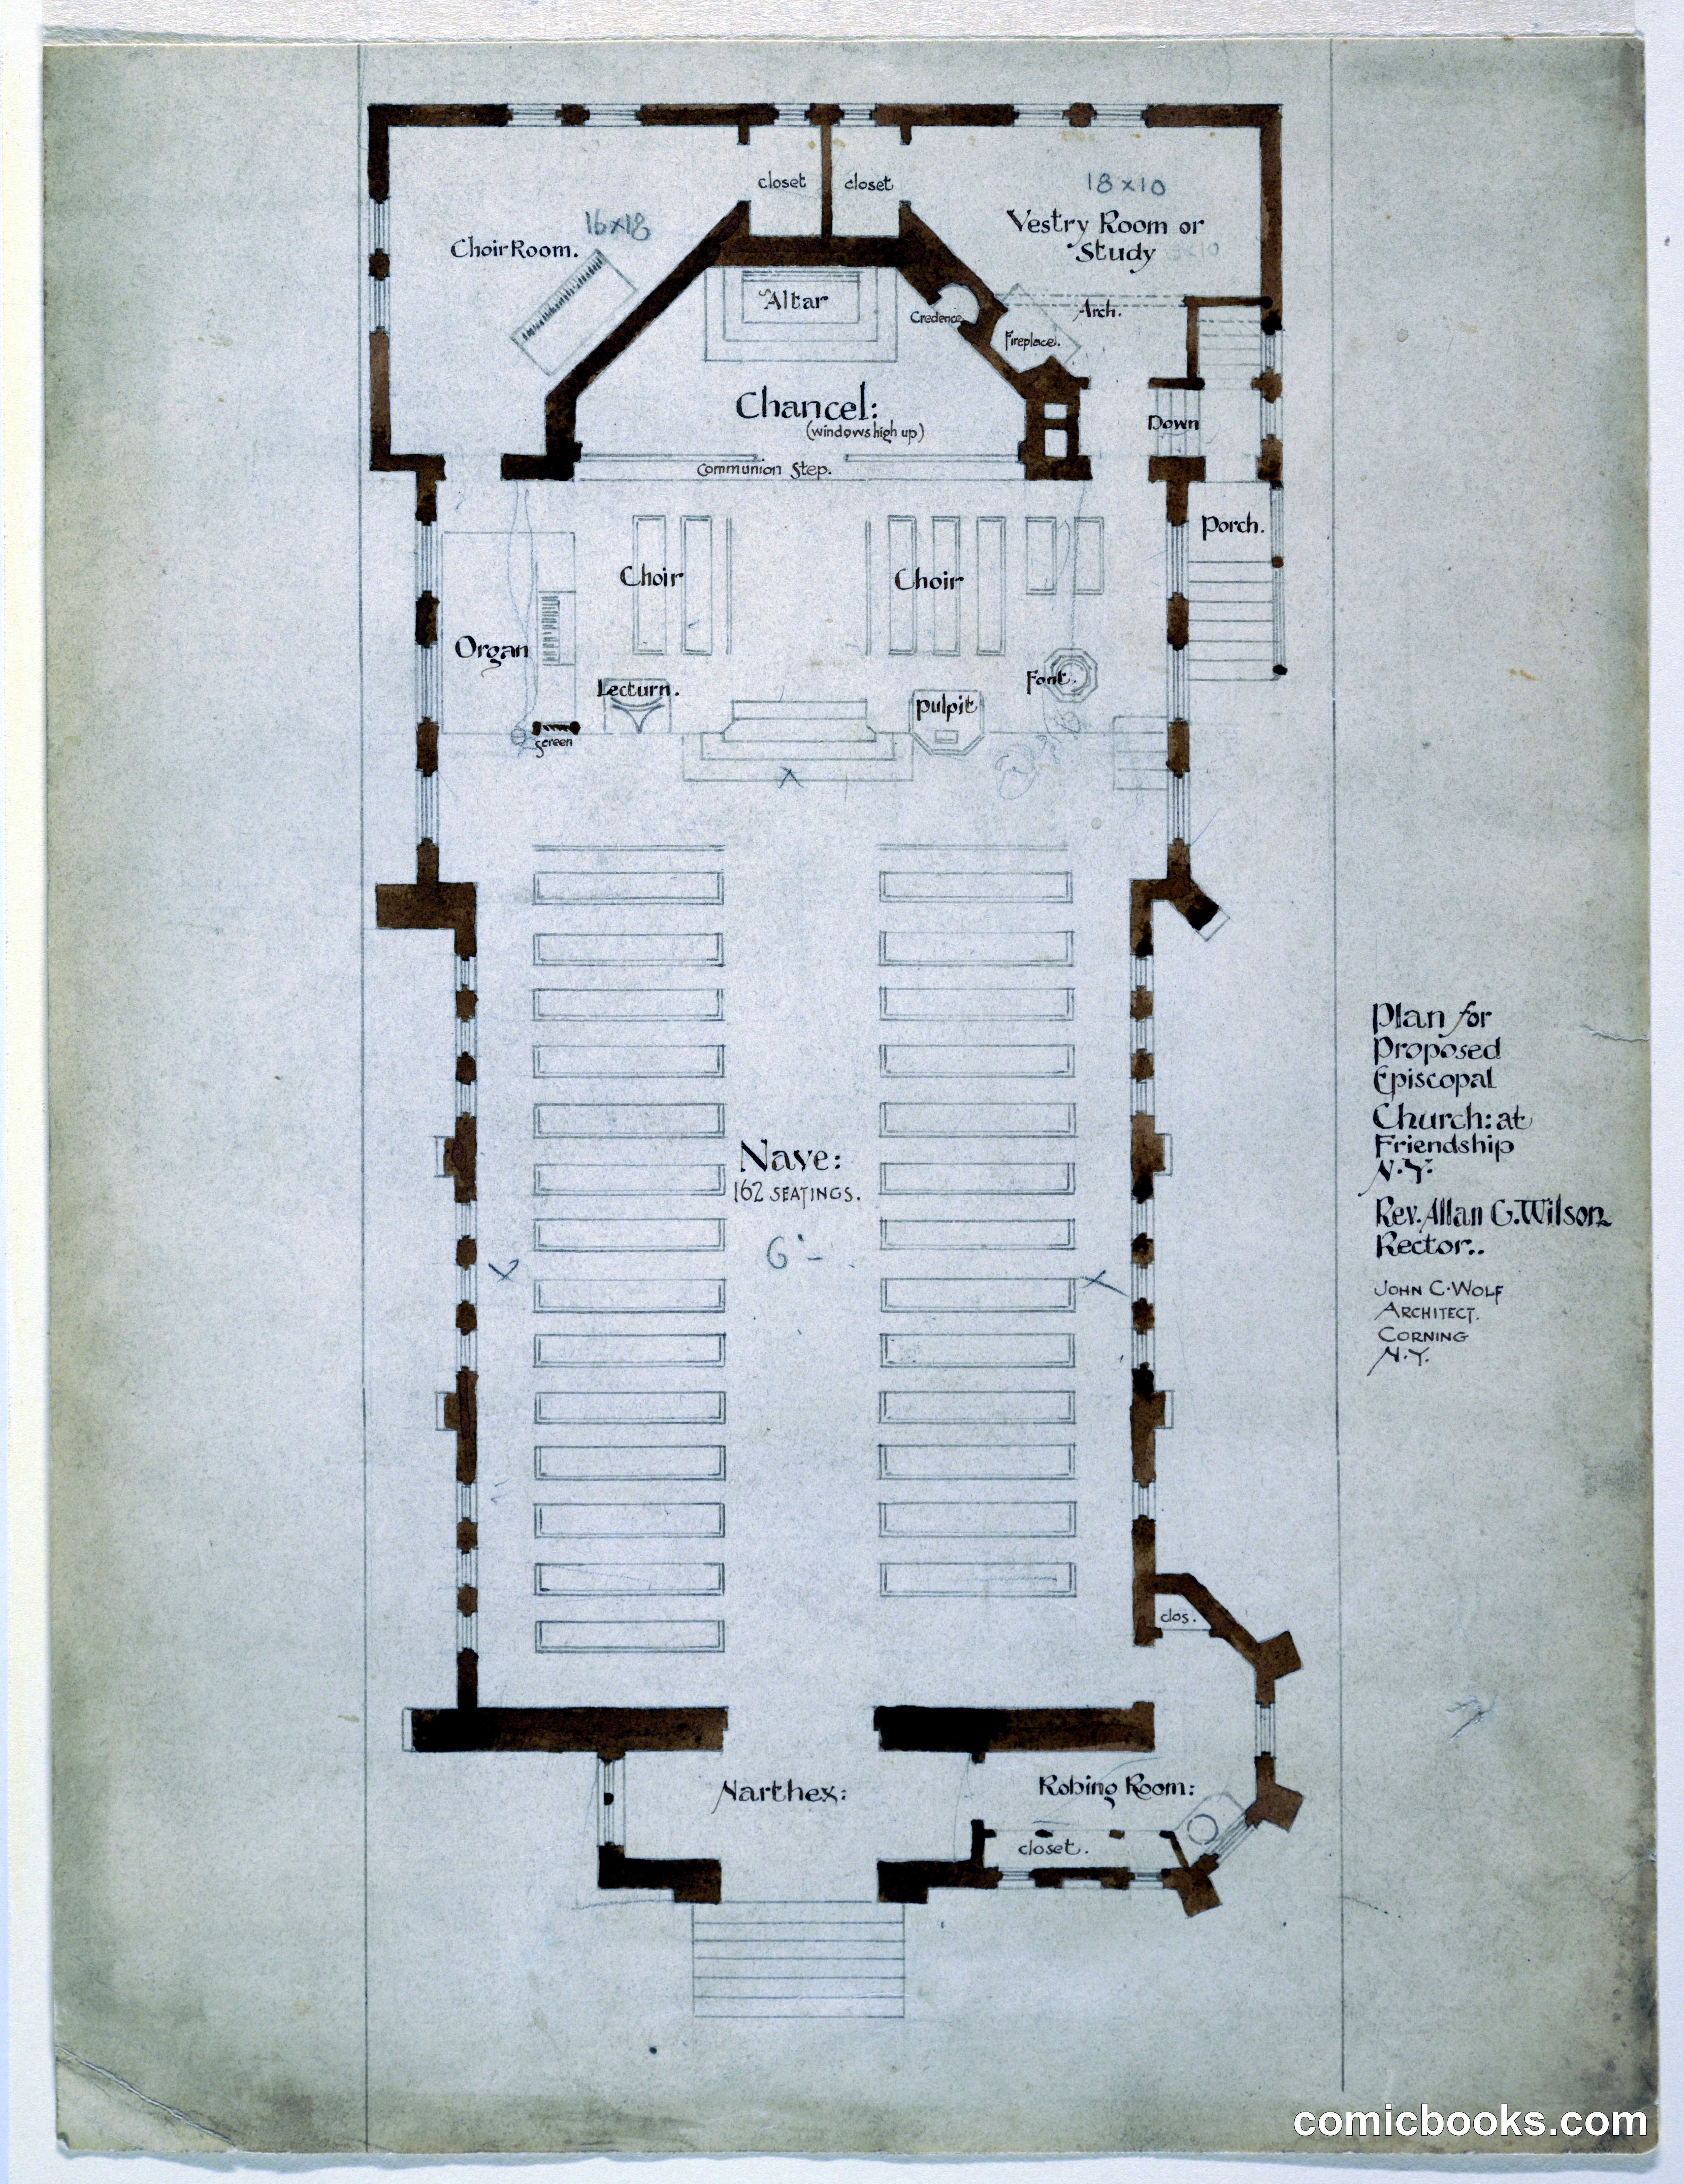
This floor plan by architect John C. Wolf documents the spatial organization of a late-nineteenth-century Episcopal parish church. The design follows classical liturgical arrangement: the chancel with altar positioned at the east end, flanked by choir stalls and vestry rooms; the nave extending westward with seating for approximately 62 parishioners arranged in two sections; the narthex and entry porch at the west. Ancillary spaces—including a robe room, study, organ chamber, and robing room—serve the church's ceremonial and administrative functions. The plan reveals how American Protestant architecture of this period balanced theological priorities with practical requirements for worship, music, and parish operations.
Public domain, restored and presented by comicbooks.com CC0