From the exhibition
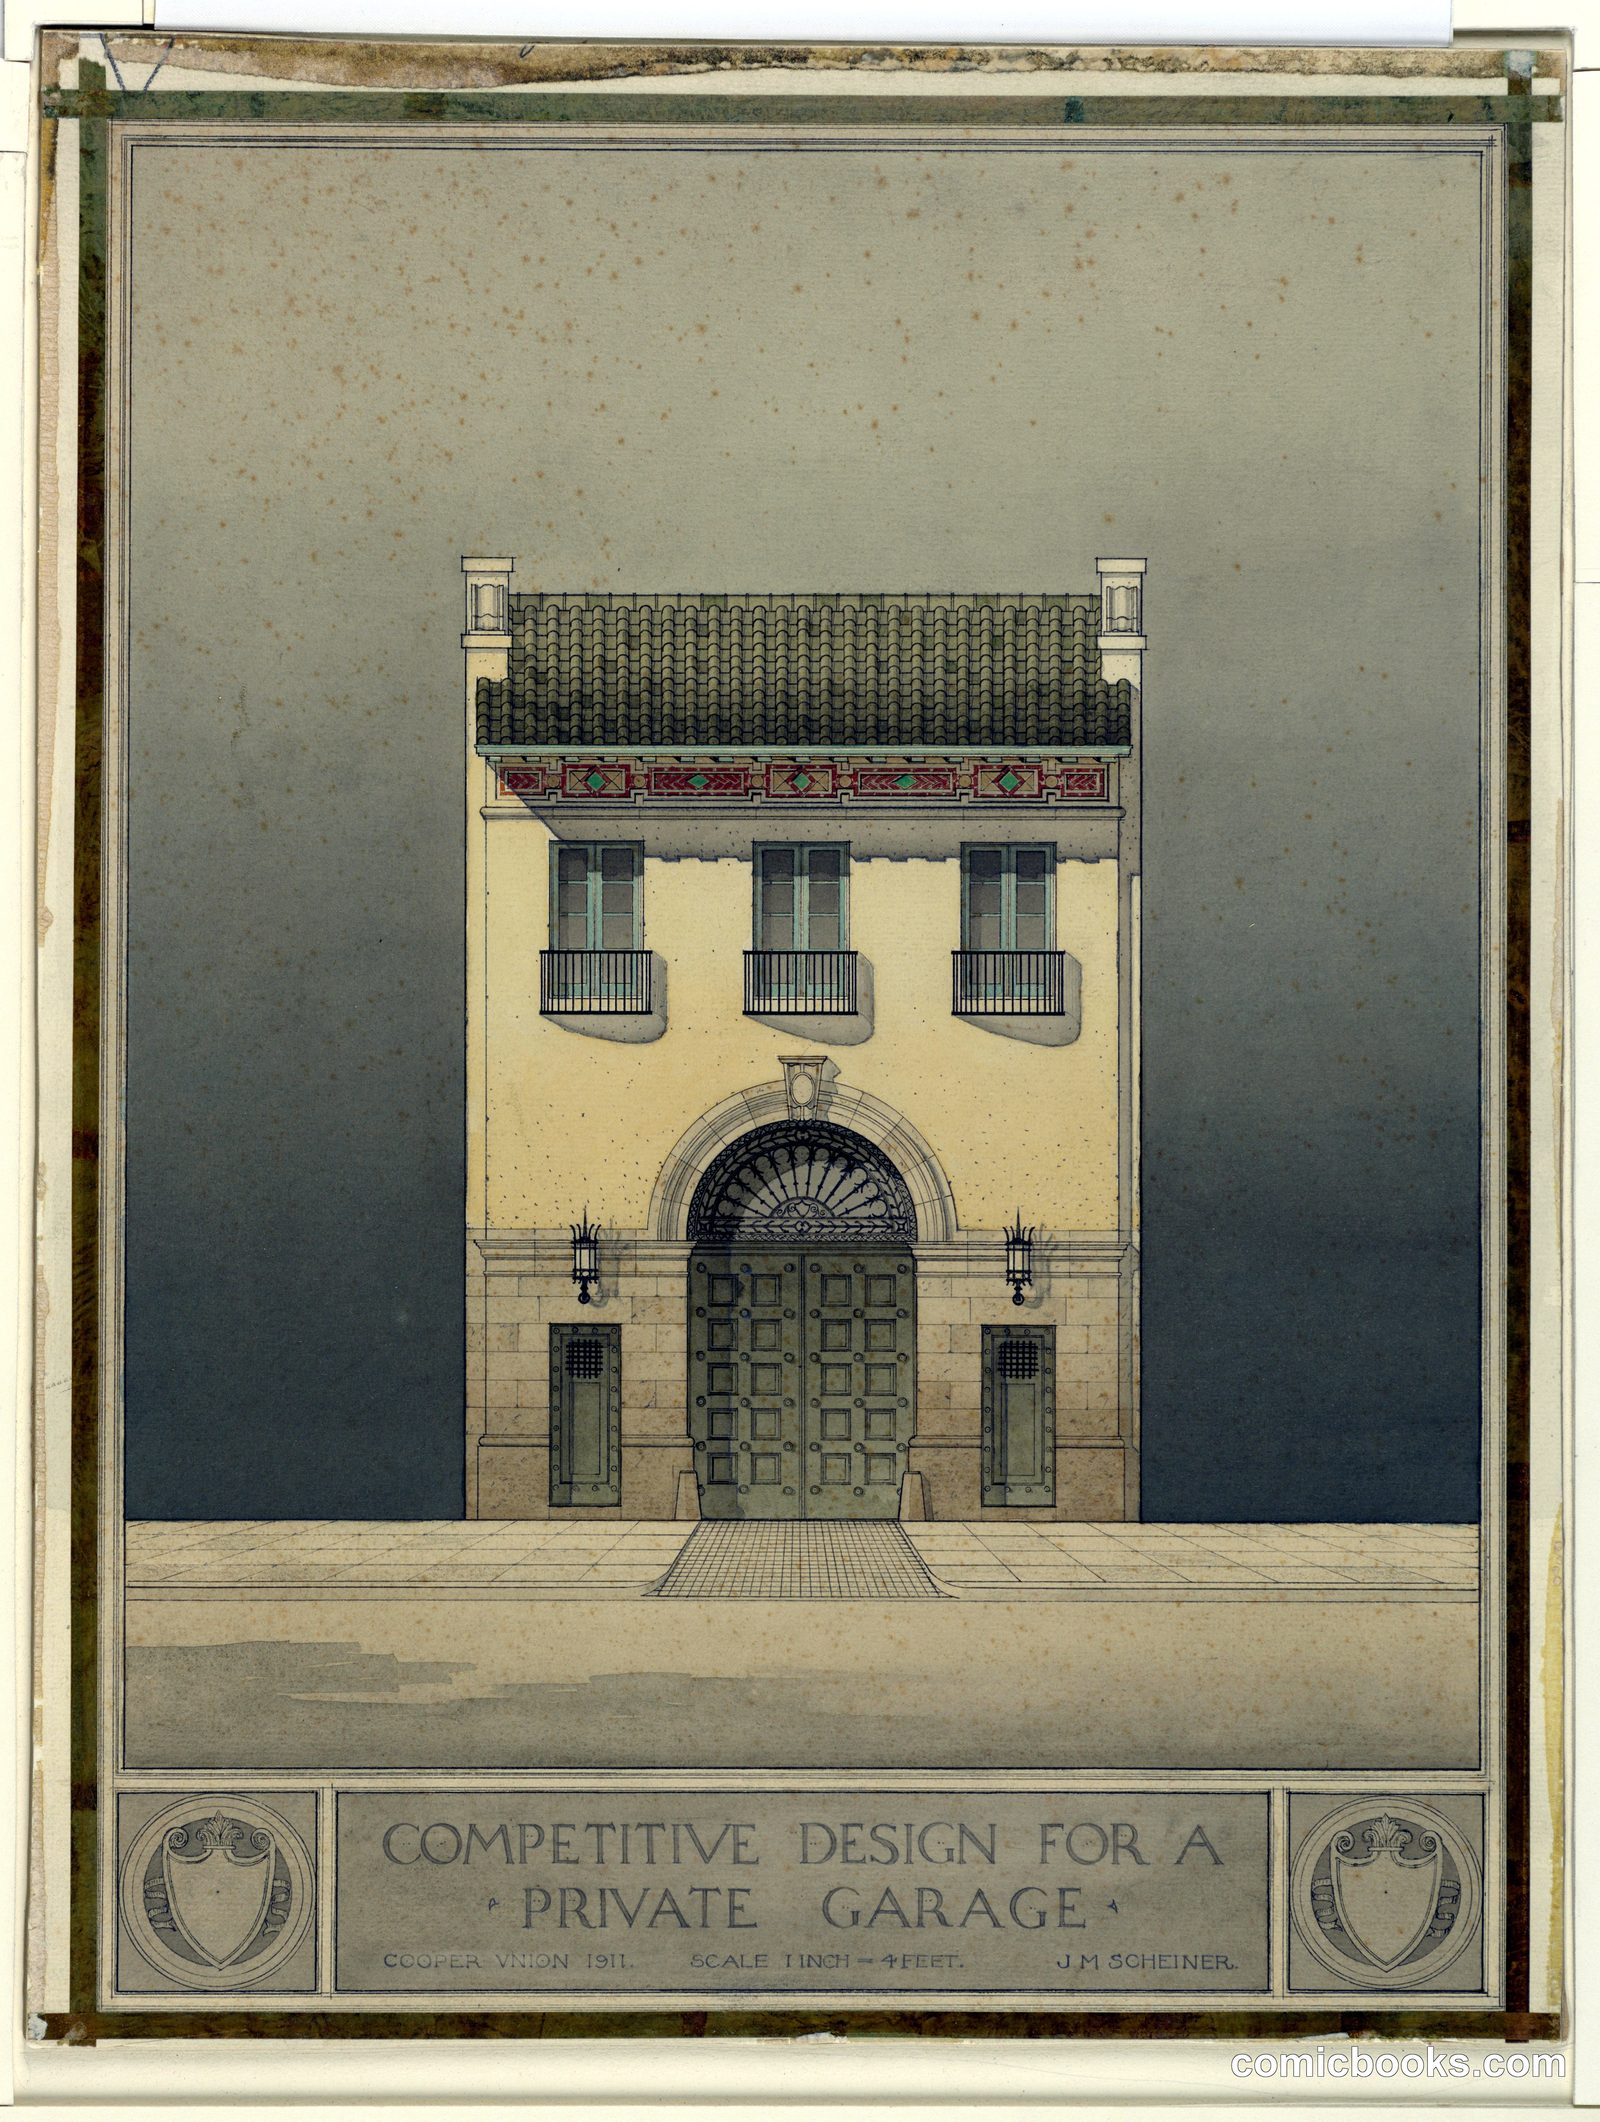
Competitive Design for a Private Garage
James M. Scheiner, b. 1891 · 1911
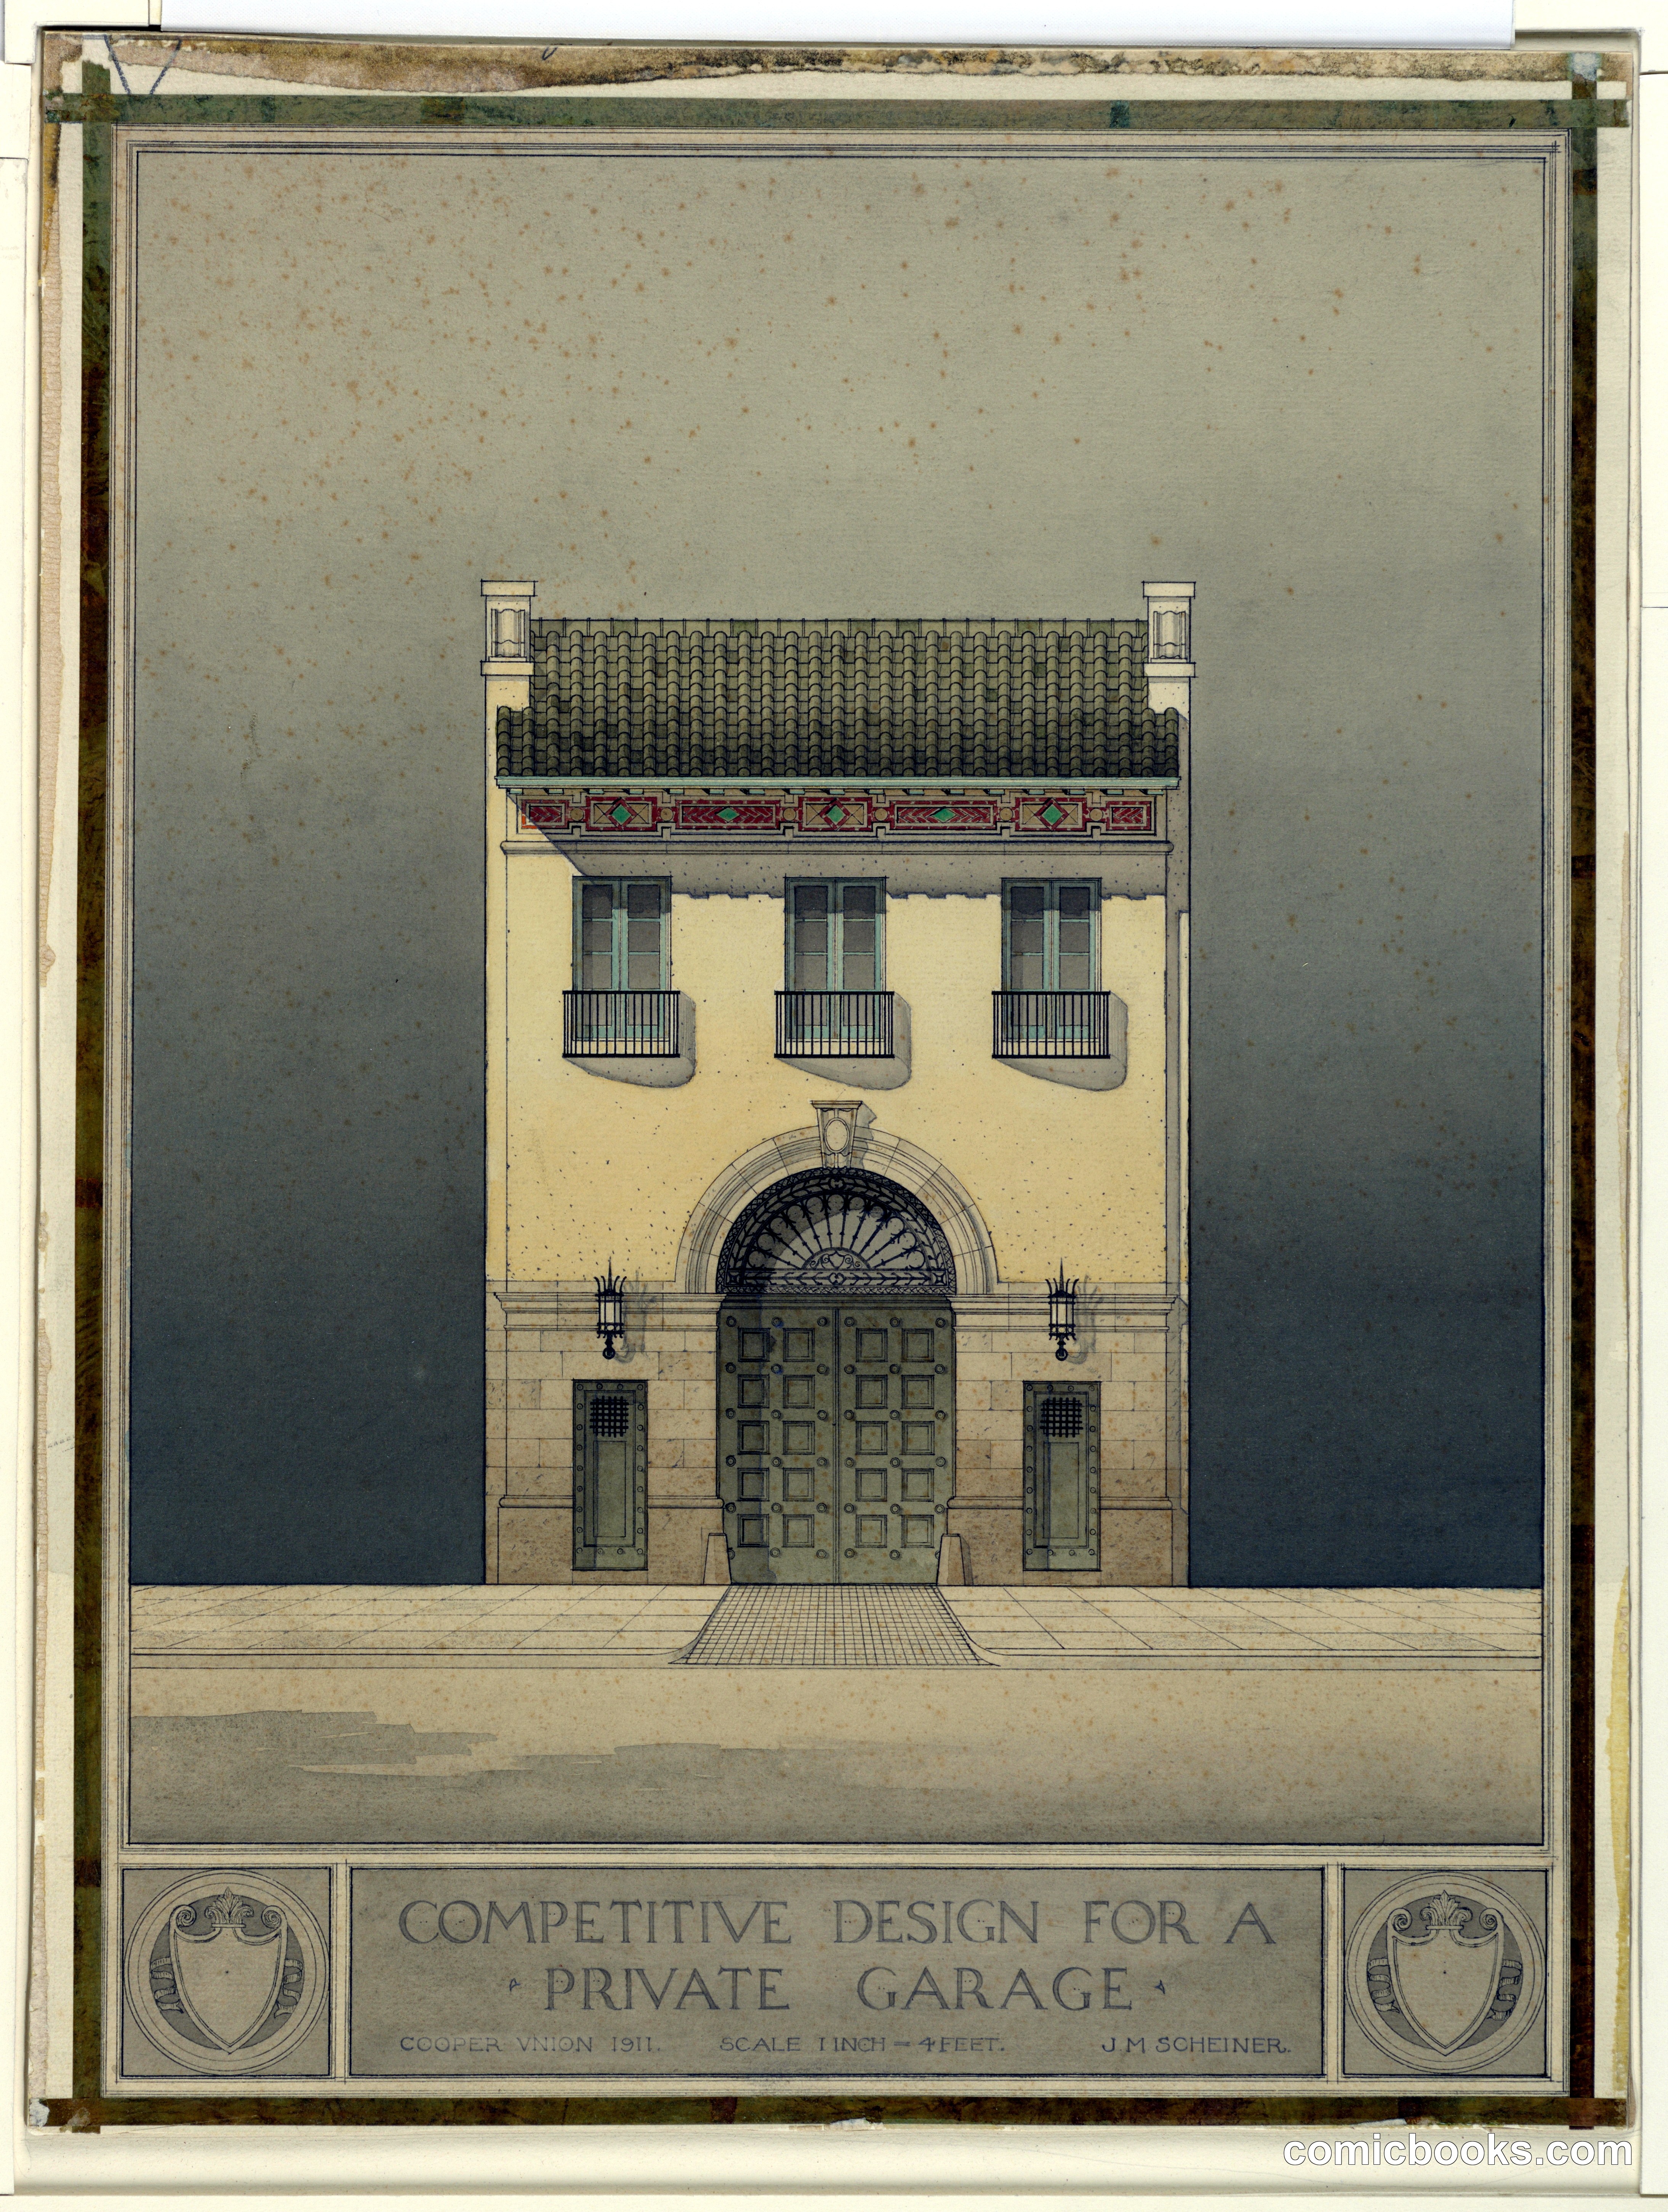
This architectural rendering by James M. Scheiner presents a modest residential garage facade in the Classical Revival style gaining popularity in early 20th-century American domestic design. The two-story composition features a rusticated stone base with recessed entrance, yellow-ochre upper walls punctuated by three regularly spaced windows with iron balconies, and a decorative tile frieze beneath a dark tile roof. The symmetrical arrangement and restrained ornamentation reflect period conventions for service structures, while the formal presentation—with measured scale notation and decorative cartouche borders—indicates this was a competition submission. Such exercises trained architects in balancing functional requirements with aesthetic principles governing residential streetscapes.
Public domain, restored and presented by comicbooks.com CC0