From the exhibition
Study for Maximum Mass Permitted by the 1916 New York Zoning Law, Stage 1
Hugh Ferriss, American, 1889–1962 · 1922
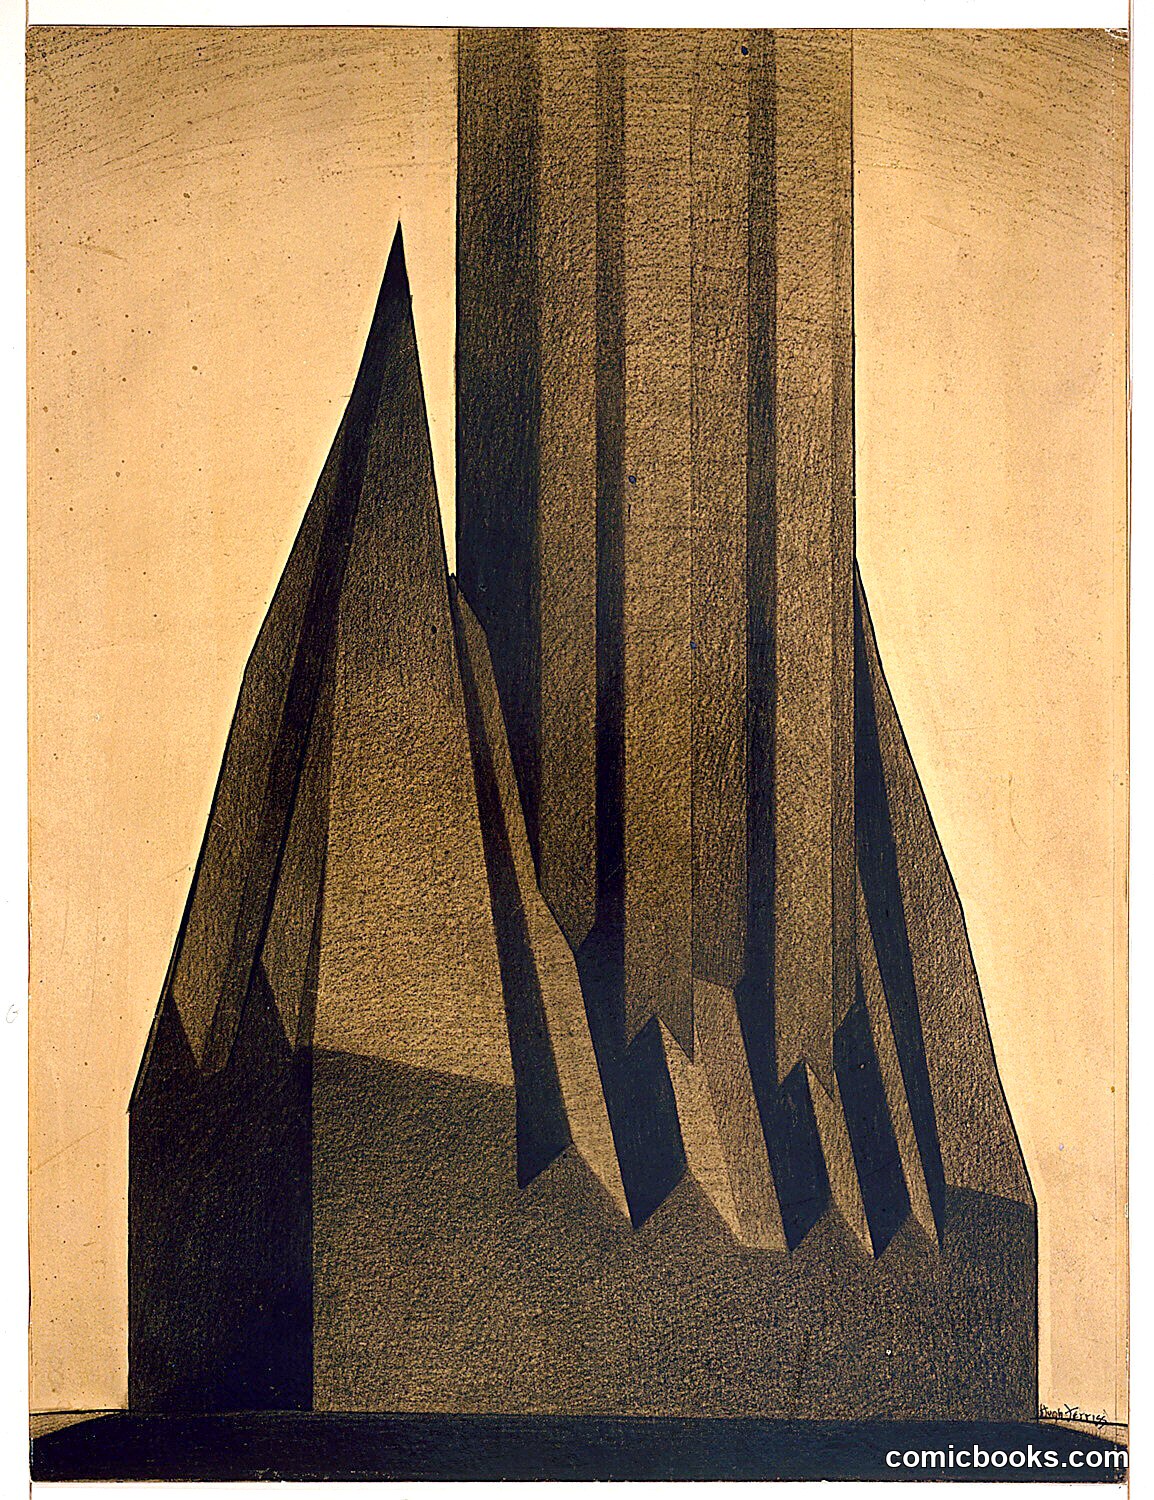
Hugh Ferriss's architectural rendering explores the envelope of buildable volume allowed under New York City's landmark 1916 zoning ordinance. Using charcoal and crayon on paper, Ferriss visualizes the stepped silhouette that results when a building maximizes floor area while conforming to setback requirements. The dramatic chiaroscuro and towering form reveal how zoning law—intended to preserve light and air in congested urban blocks—physically shaped Manhattan's skyline. Ferriss's visualization studies became influential in architectural practice and urban planning discourse, demonstrating how regulatory constraints could generate distinctive aesthetic forms.
Public domain, restored and presented by comicbooks.com CC0