From the exhibition
Study for Maximum Mass Permitted by the 1916 New York Zoning Law, Stage 3
Hugh Ferriss, American, 1889–1962 · 1922
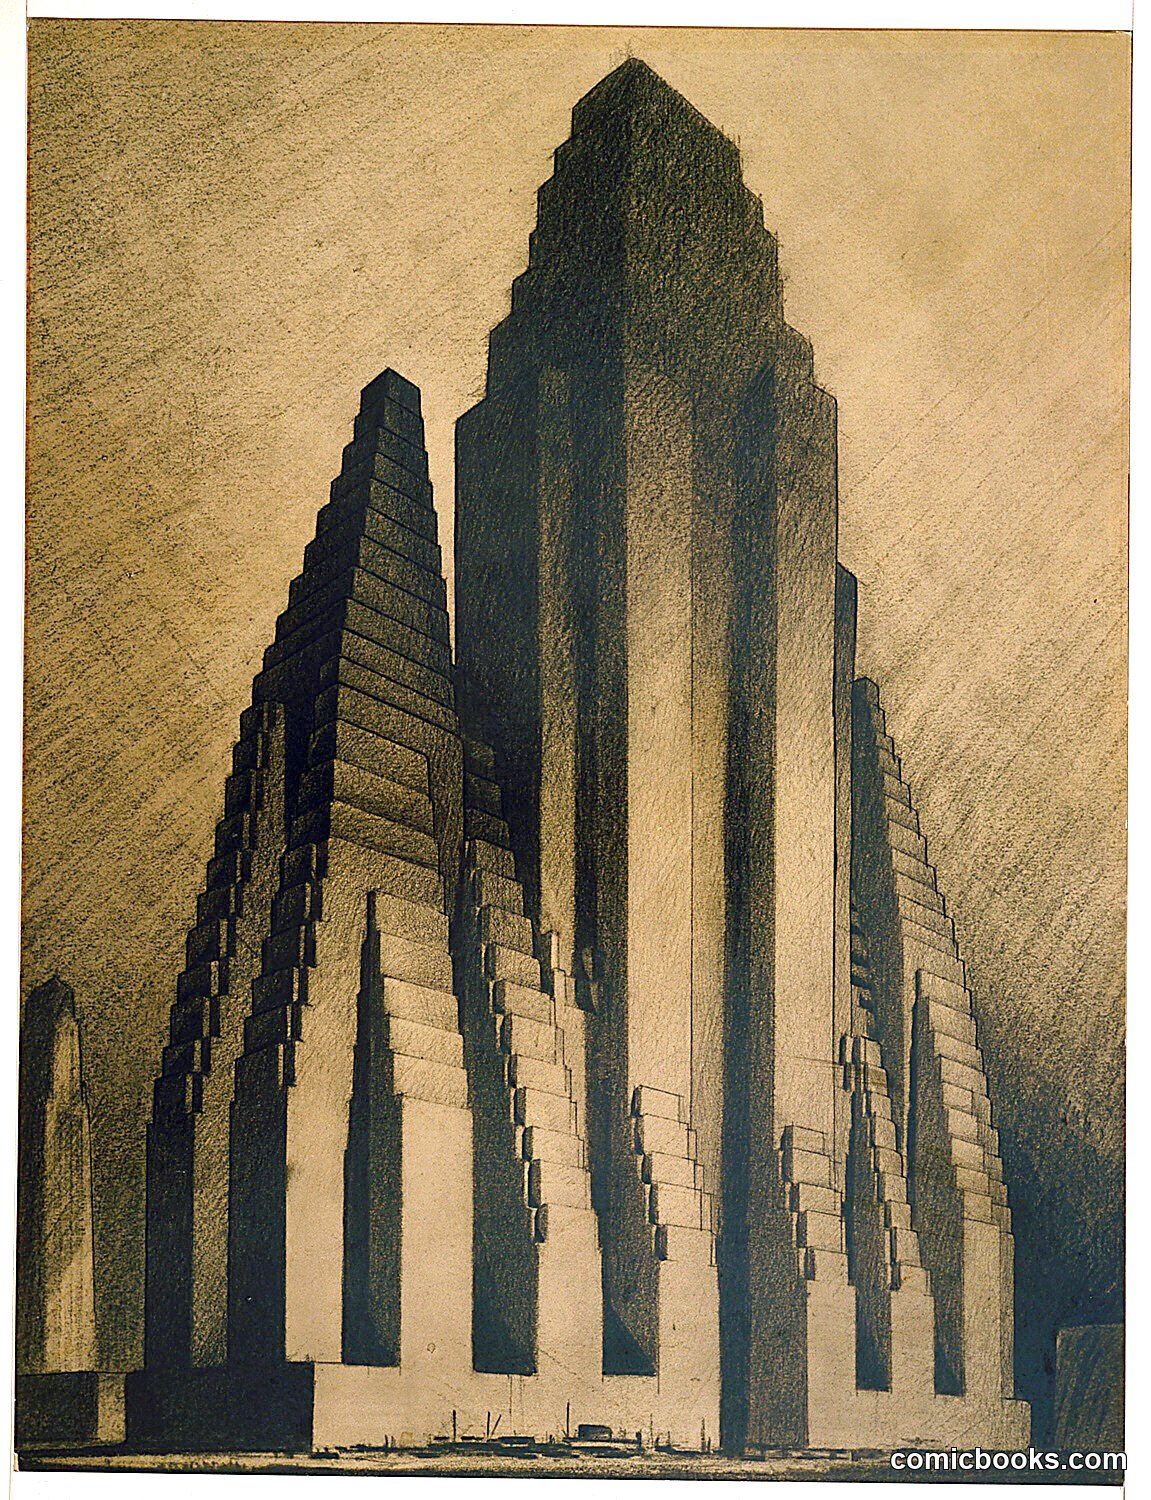
Hugh Ferriss's architectural rendering demonstrates the envelope of maximum buildable volume under New York's pioneering 1916 zoning ordinance. Using charcoal on paper, Ferriss visualized how setback requirements—designed to allow light and air to street level—would shape the city's skyline. The study reveals the geometric logic underlying skyscraper form: a tower rises from a broad base, then steps inward at prescribed intervals, creating the distinctive silhouette that would define Manhattan's twentieth-century profile. Ferriss's series of zoning studies became influential models for urban planners and architects, translating legal code into monumental visual form.
Public domain, restored and presented by comicbooks.com CC0