From the exhibition
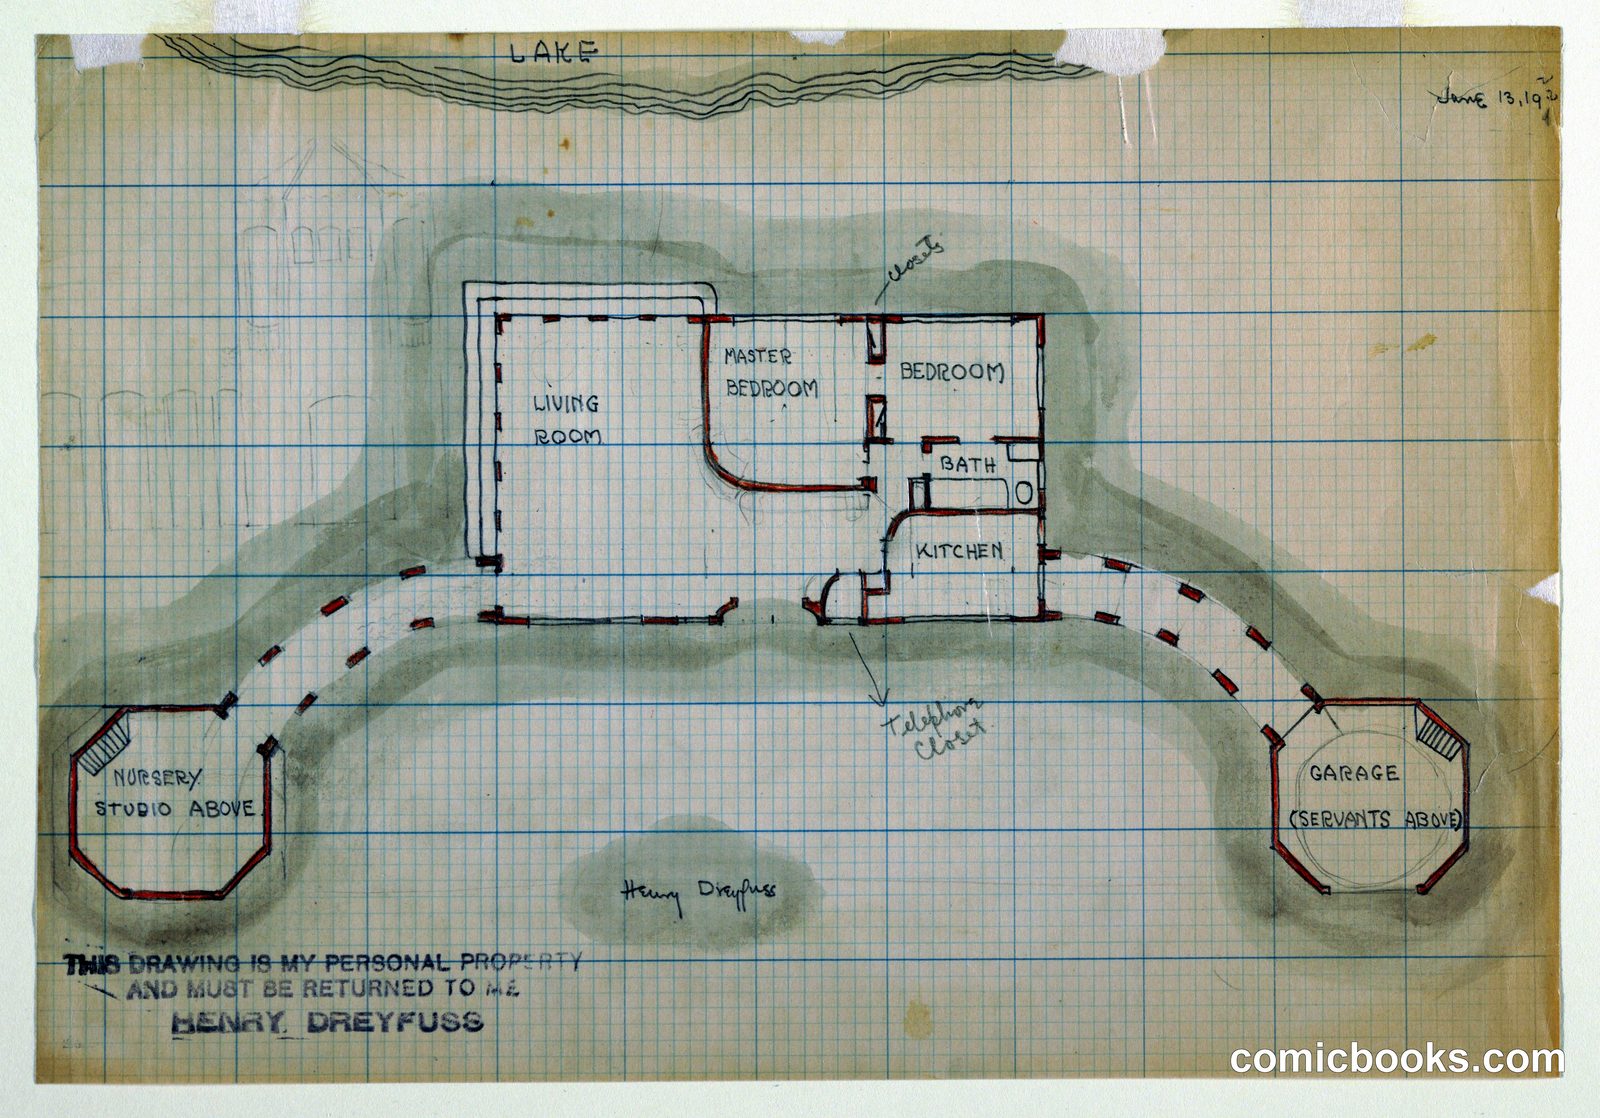
Architectural Floor Plan Sketch
Henry Dreyfuss , American, 1904 – 1972 · June 13, 1919
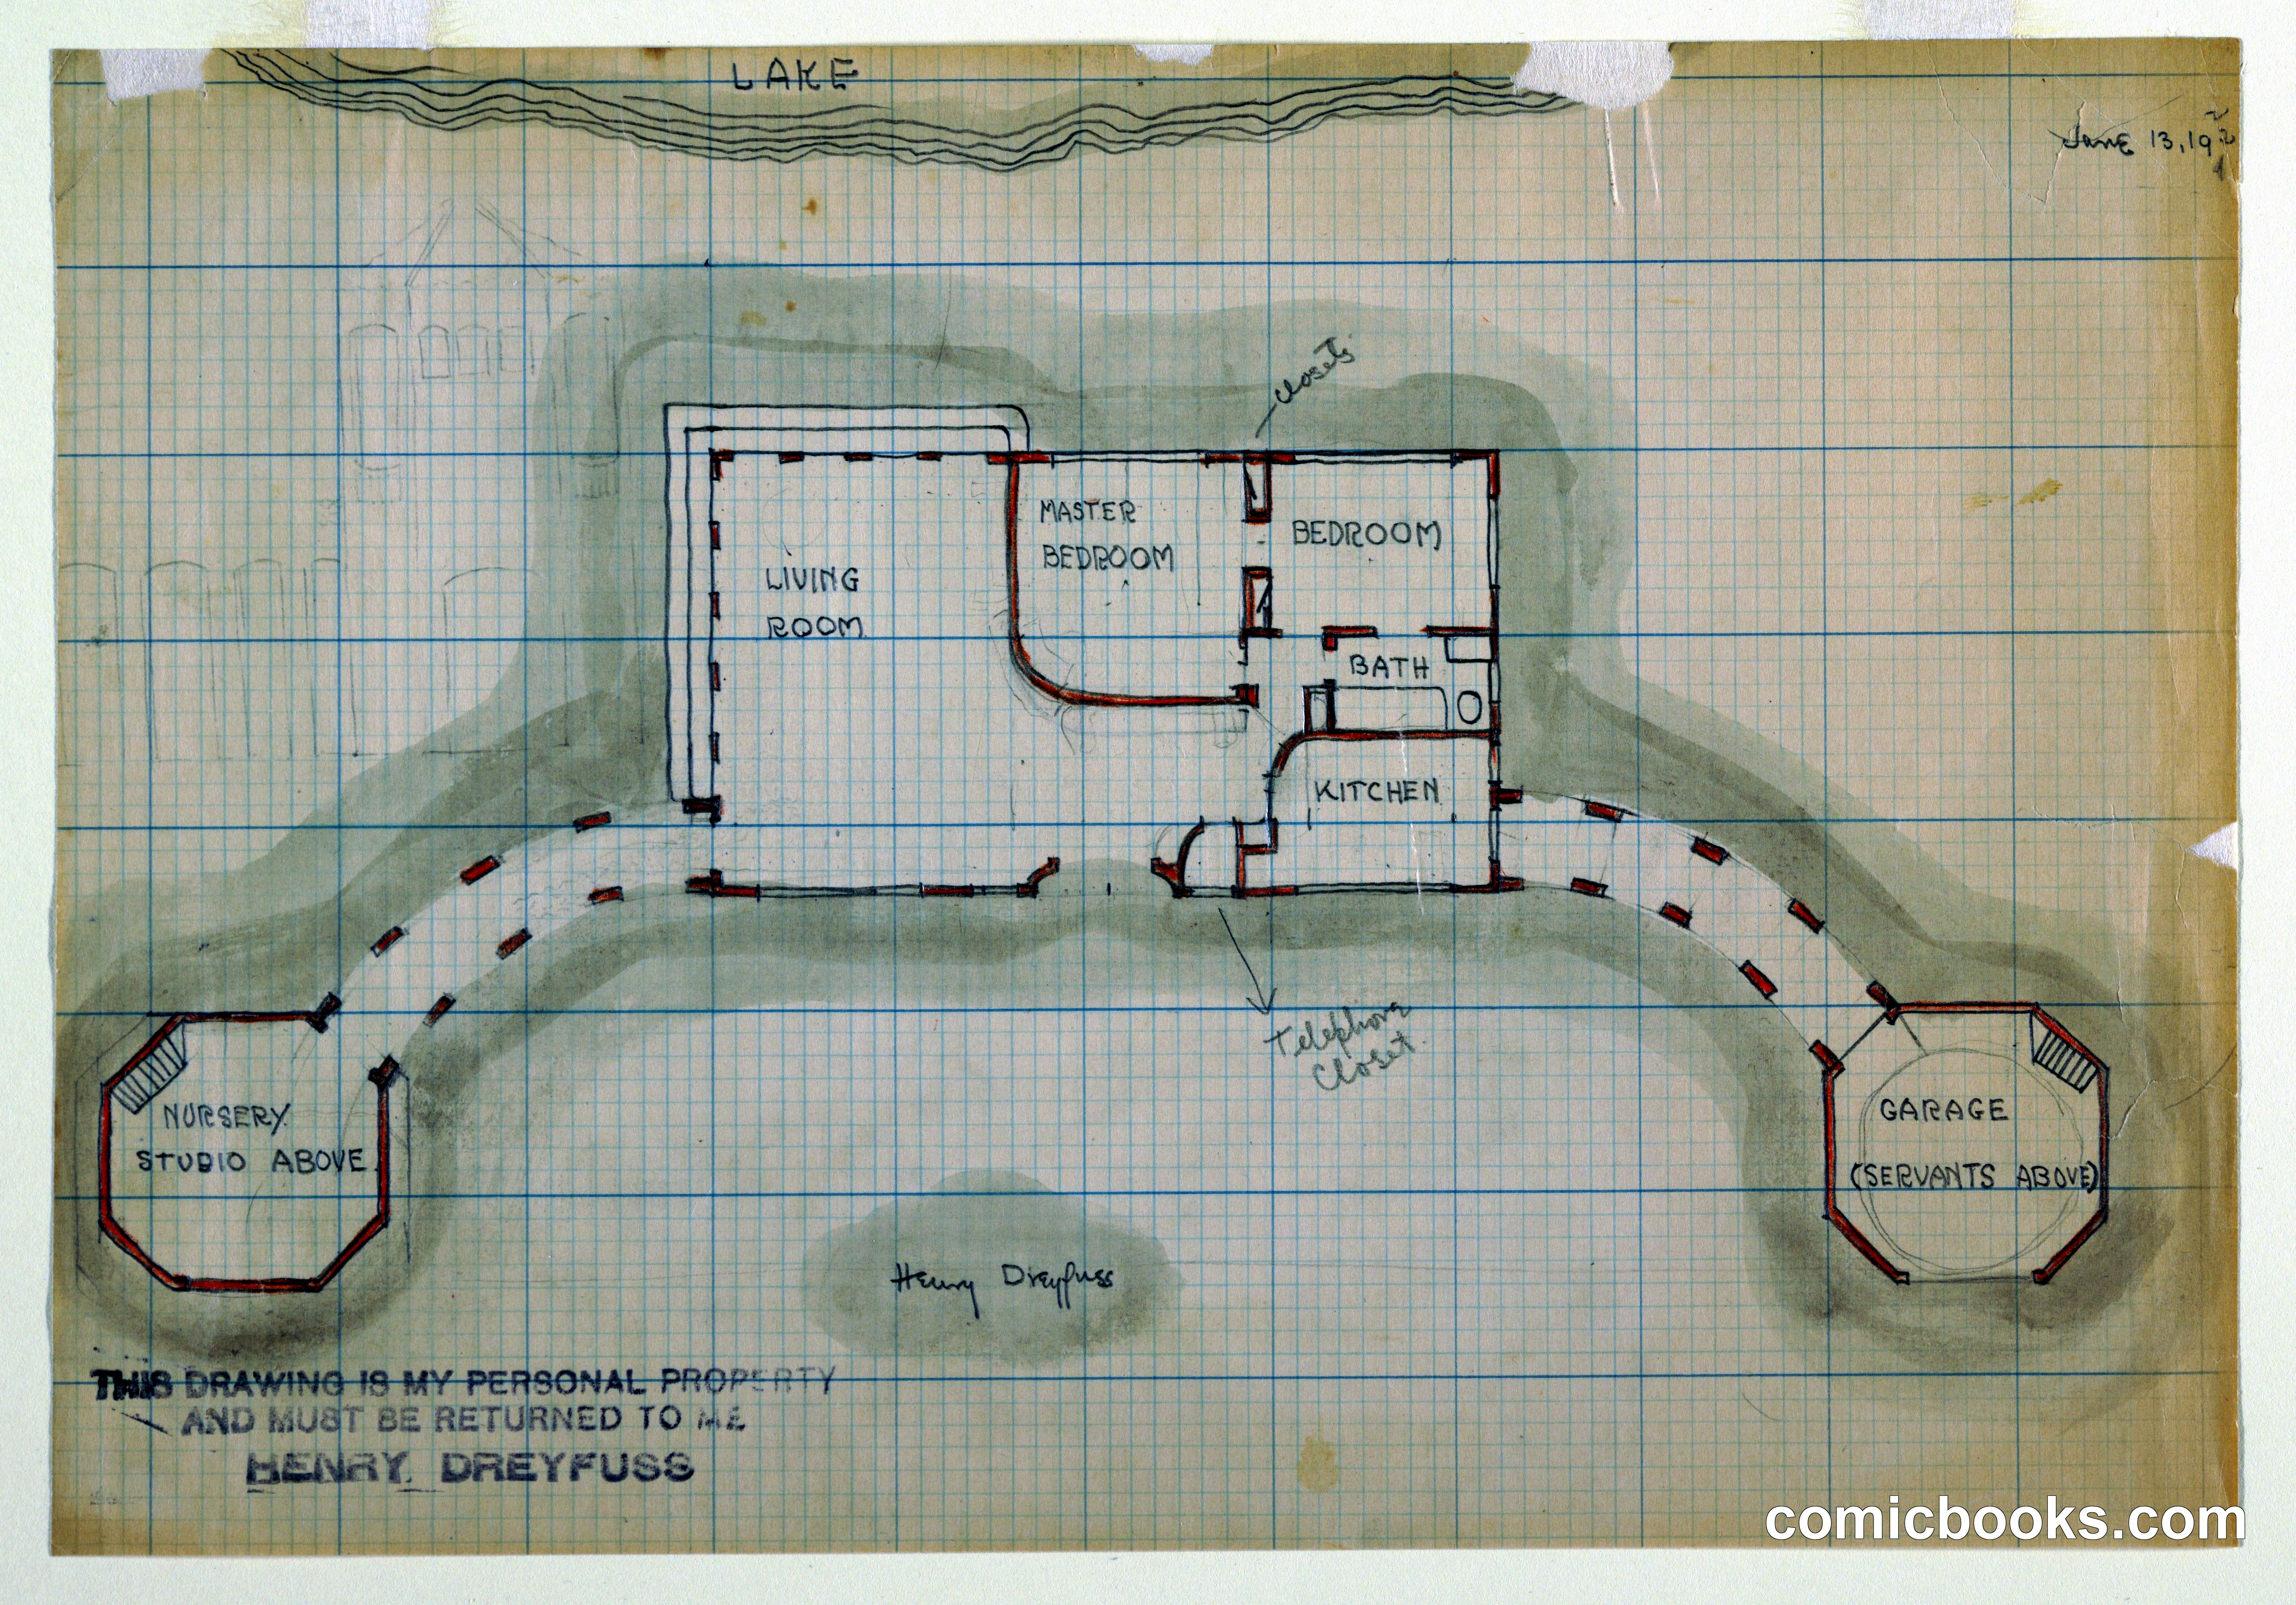
This floor plan by Henry Dreyfuss shows a residential layout oriented toward a lake view, featuring a living room, master bedroom, second bedroom, kitchen, and bath at the center, flanked by a nursery/studio and garage with servants' quarters. The sketch, drawn on graph paper with watercolor landscape elements, demonstrates Dreyfuss's early work in spatial design. The notation "Folding Glass" indicates modernist elements allowing flexible interior spaces. Dreyfuss would become a pioneering industrial designer, but this drawing reveals his foundational training in architectural planning and his attention to how interiors relate to surrounding landscape—principles that informed his later product and exhibition design work.
Public domain, restored and presented by comicbooks.com CC0