From the exhibition
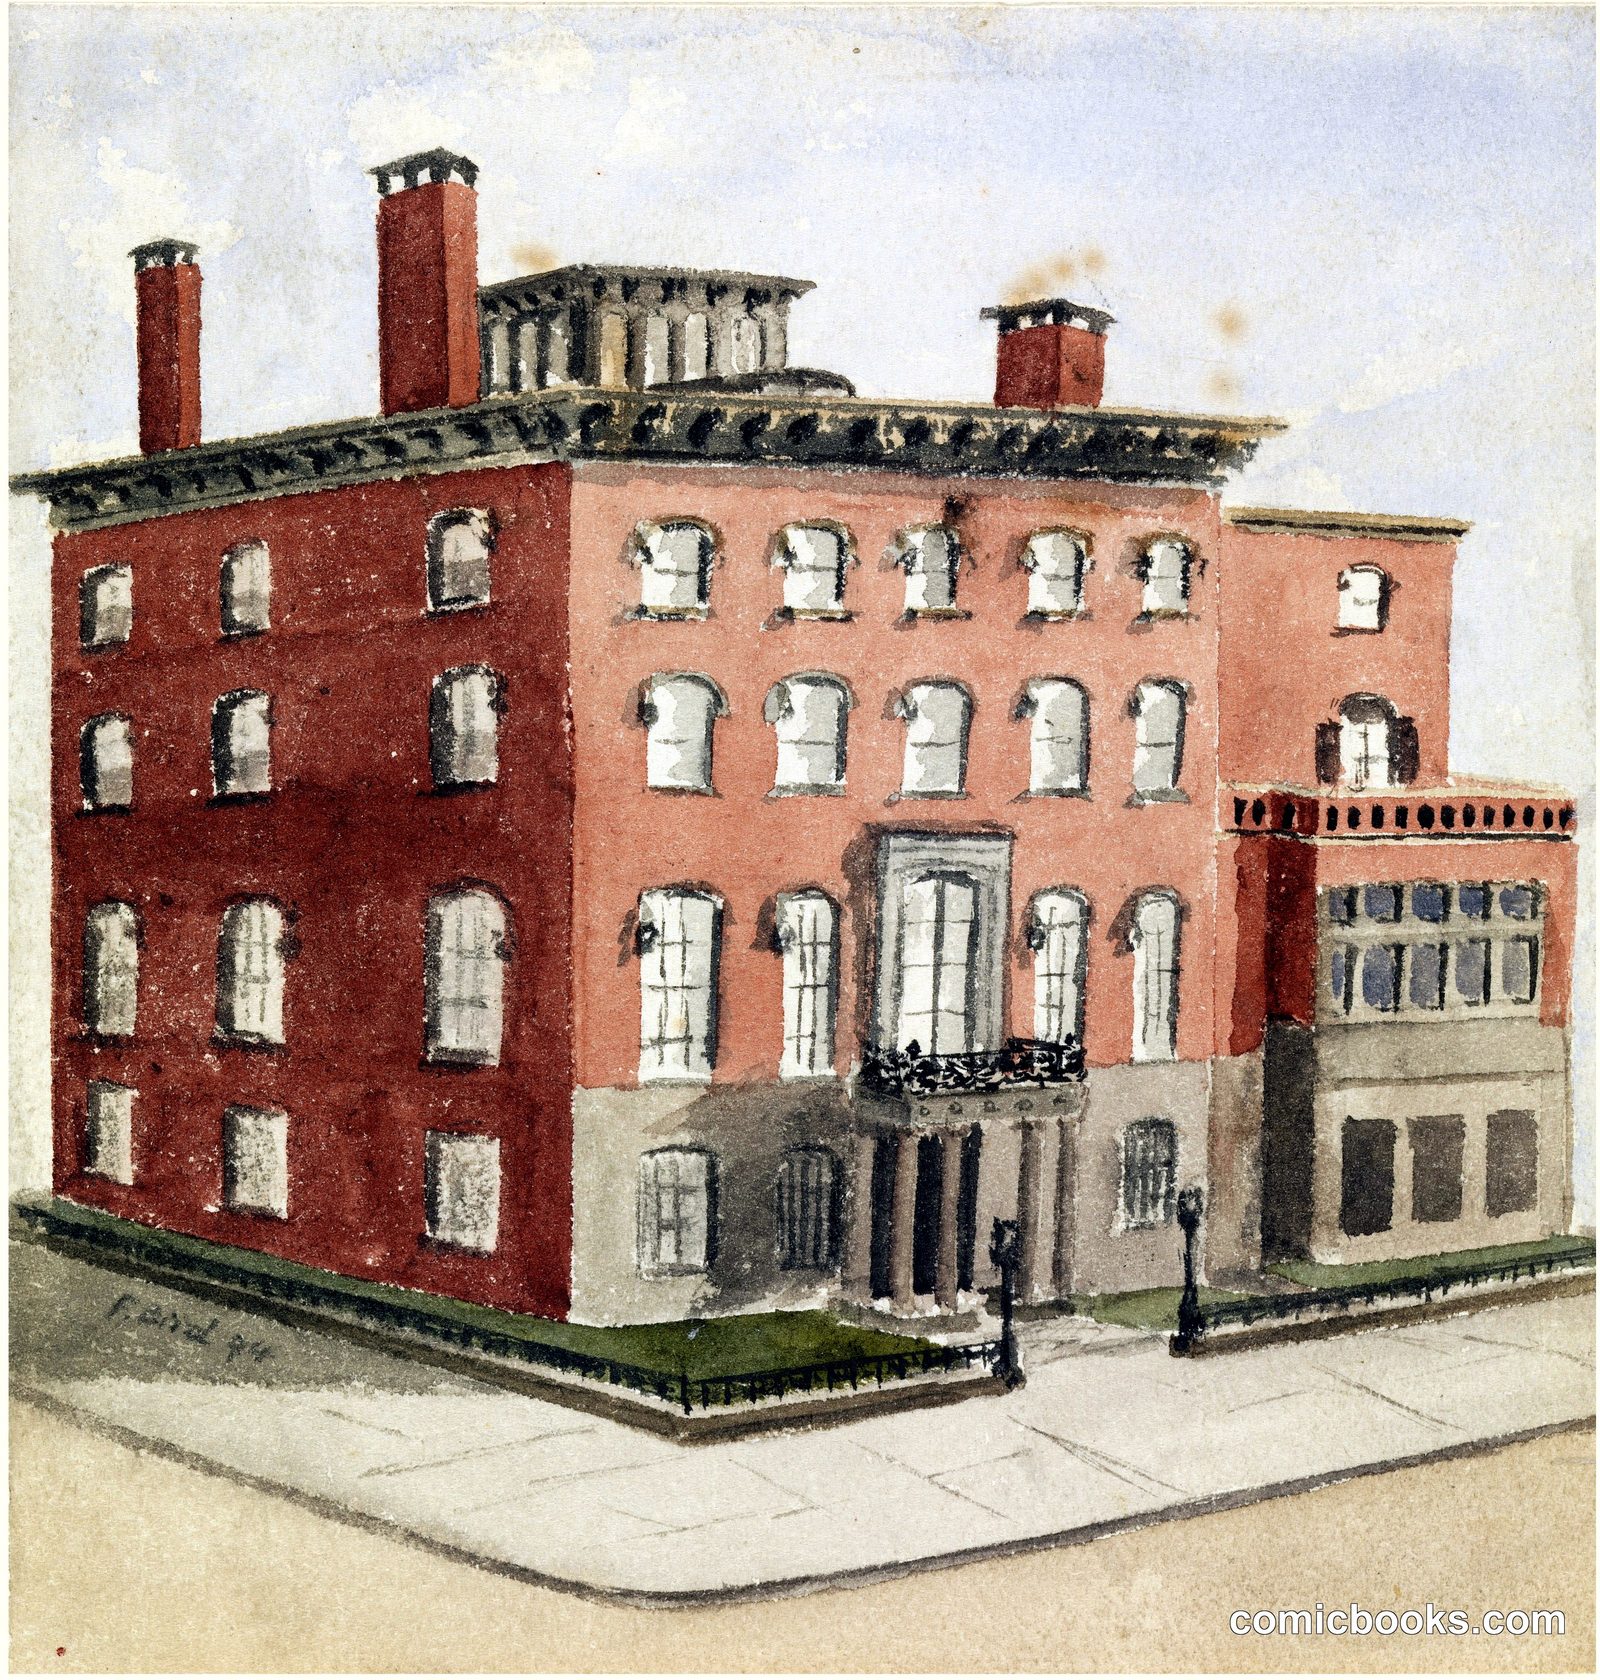
Hewitt House
· 1894
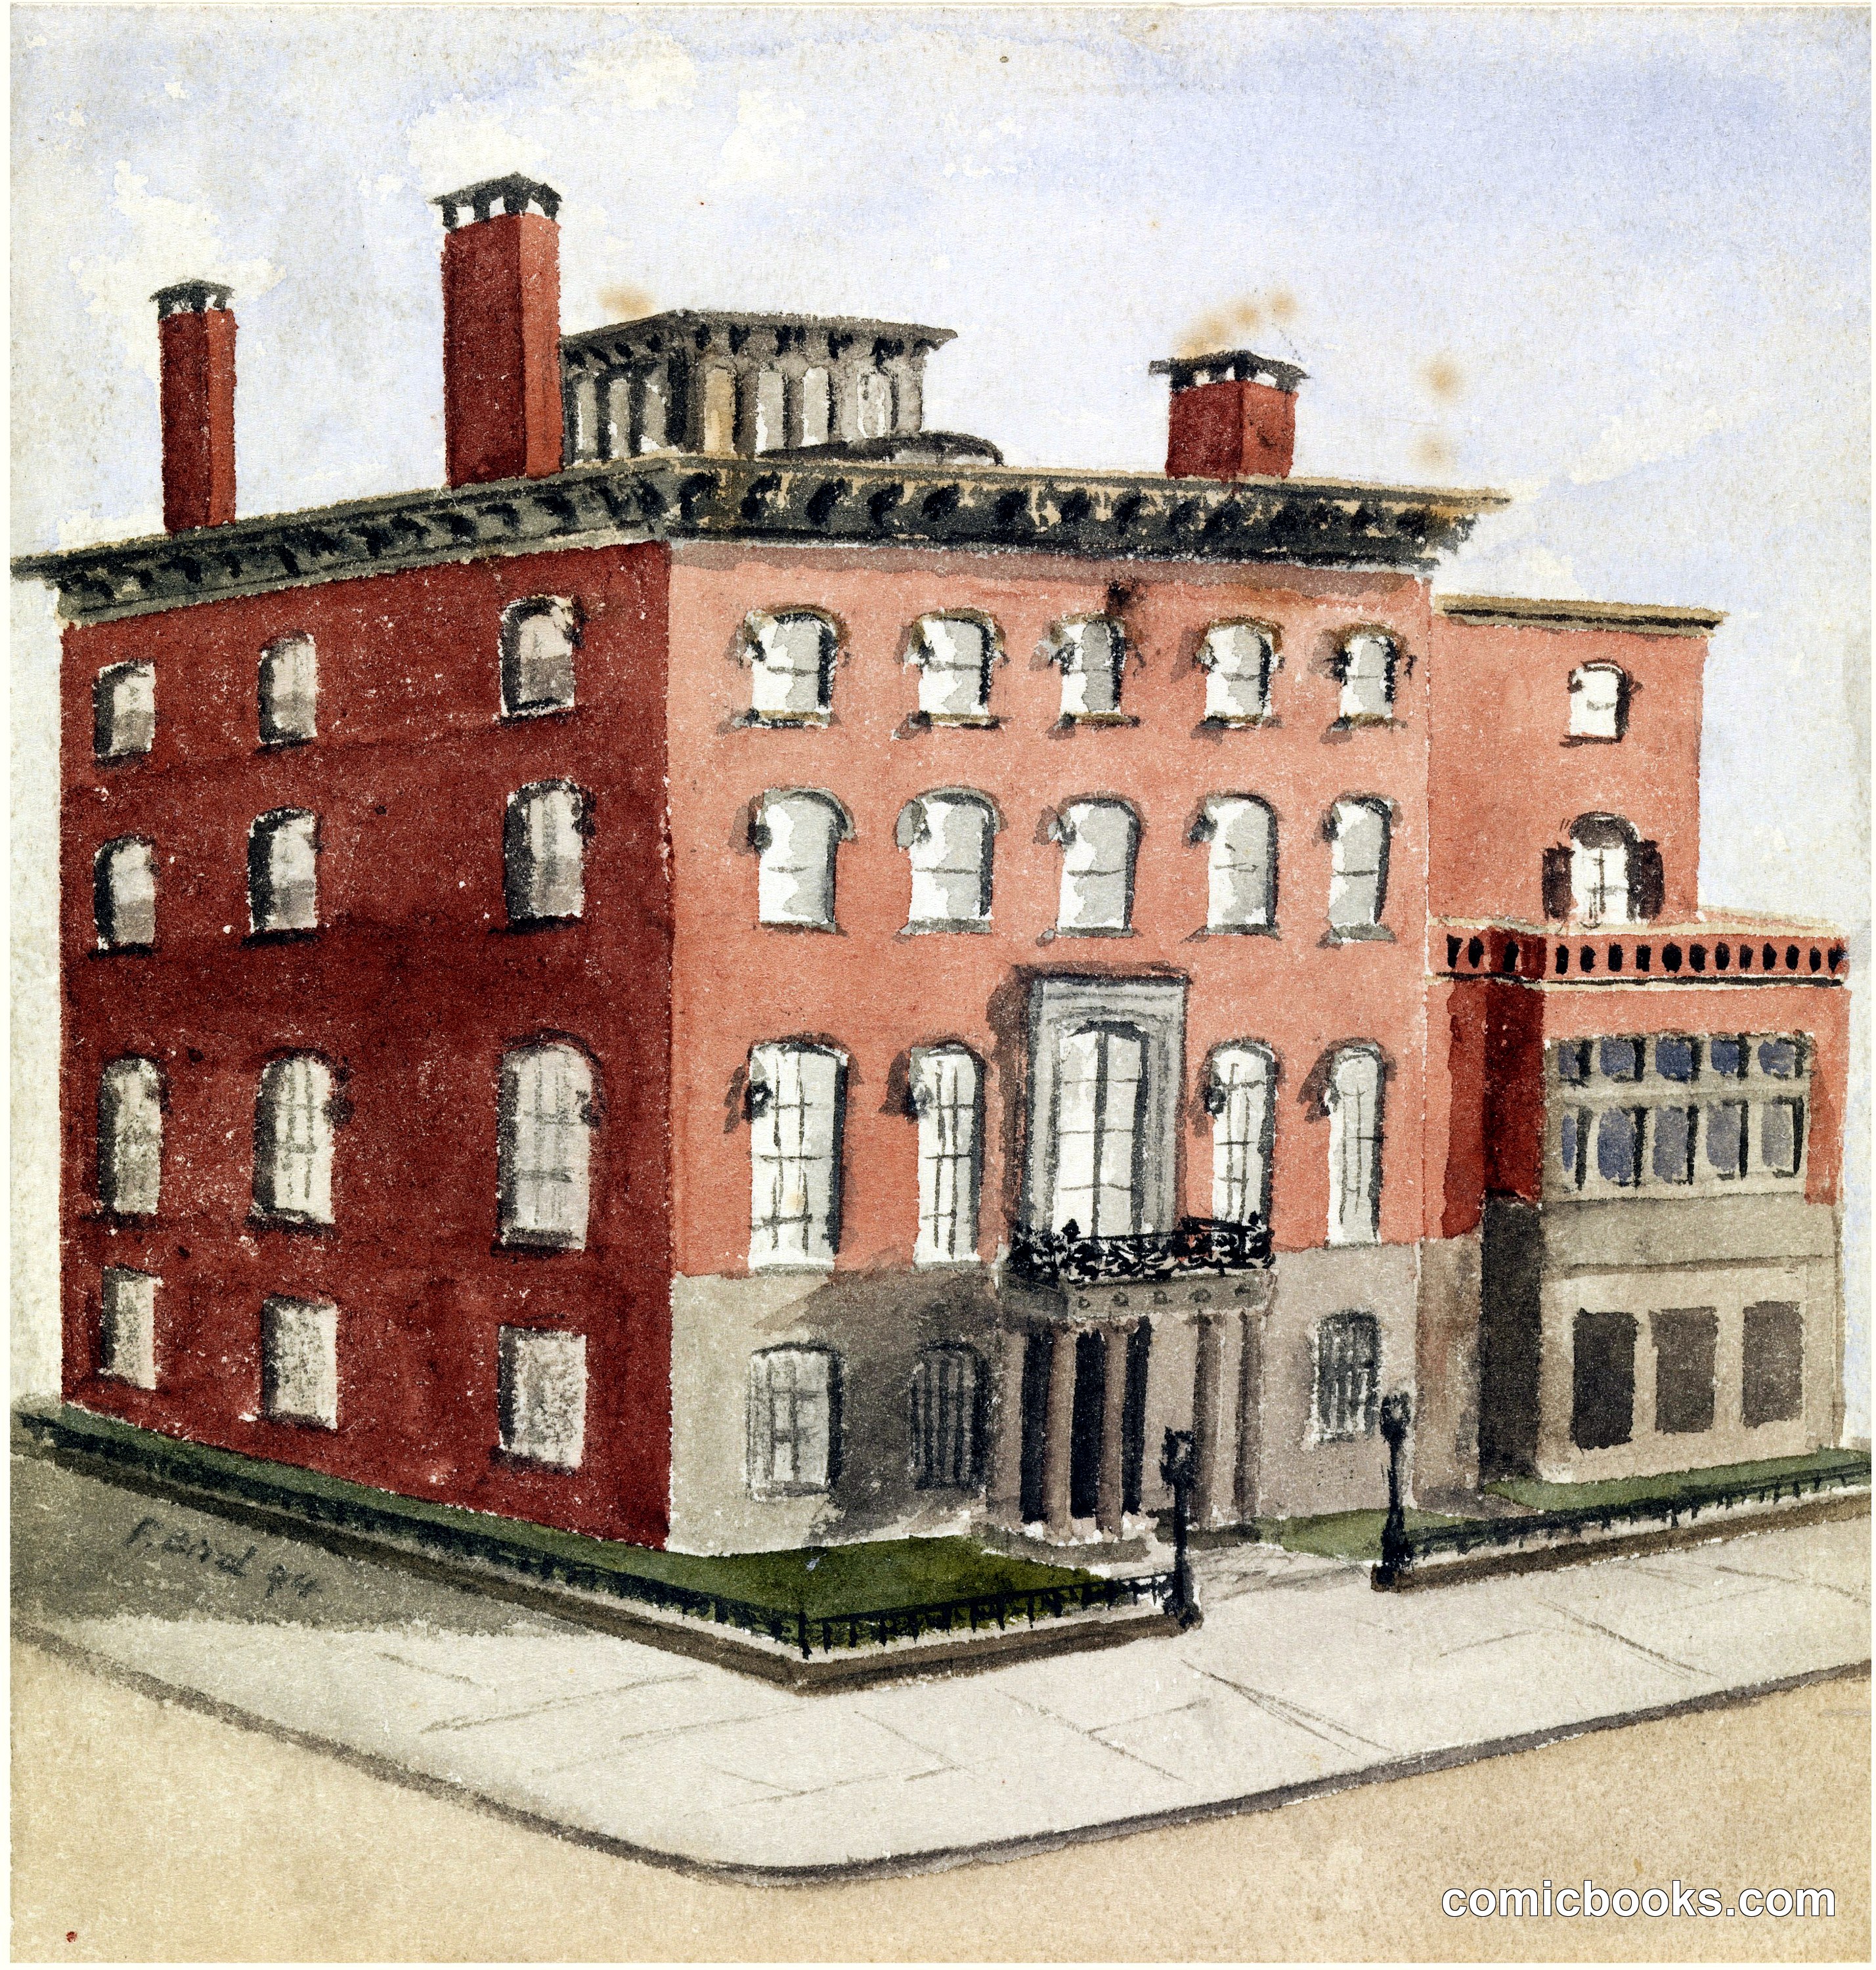
This architectural rendering depicts a brick townhouse with characteristic late-nineteenth-century urban design. The structure features red brick facades, regularly spaced tall windows, prominent chimneys with decorative caps, and a rusticated stone base. The composition employs an isometric or elevated perspective, a common approach in architectural illustration that allows viewers to comprehend the building's three-dimensional form and spatial relationships. Such technical drawings served practical purposes in construction and property documentation, while also functioning as promotional imagery for developers and architects seeking to showcase proposed or completed residential projects to potential buyers and investors in expanding American cities.
Public domain, restored and presented by comicbooks.com CC0