From the exhibition
Perspective and Plan for Gale House, Oak Park, IL
Frank Lloyd Wright, American, 1867–1959 · 1910
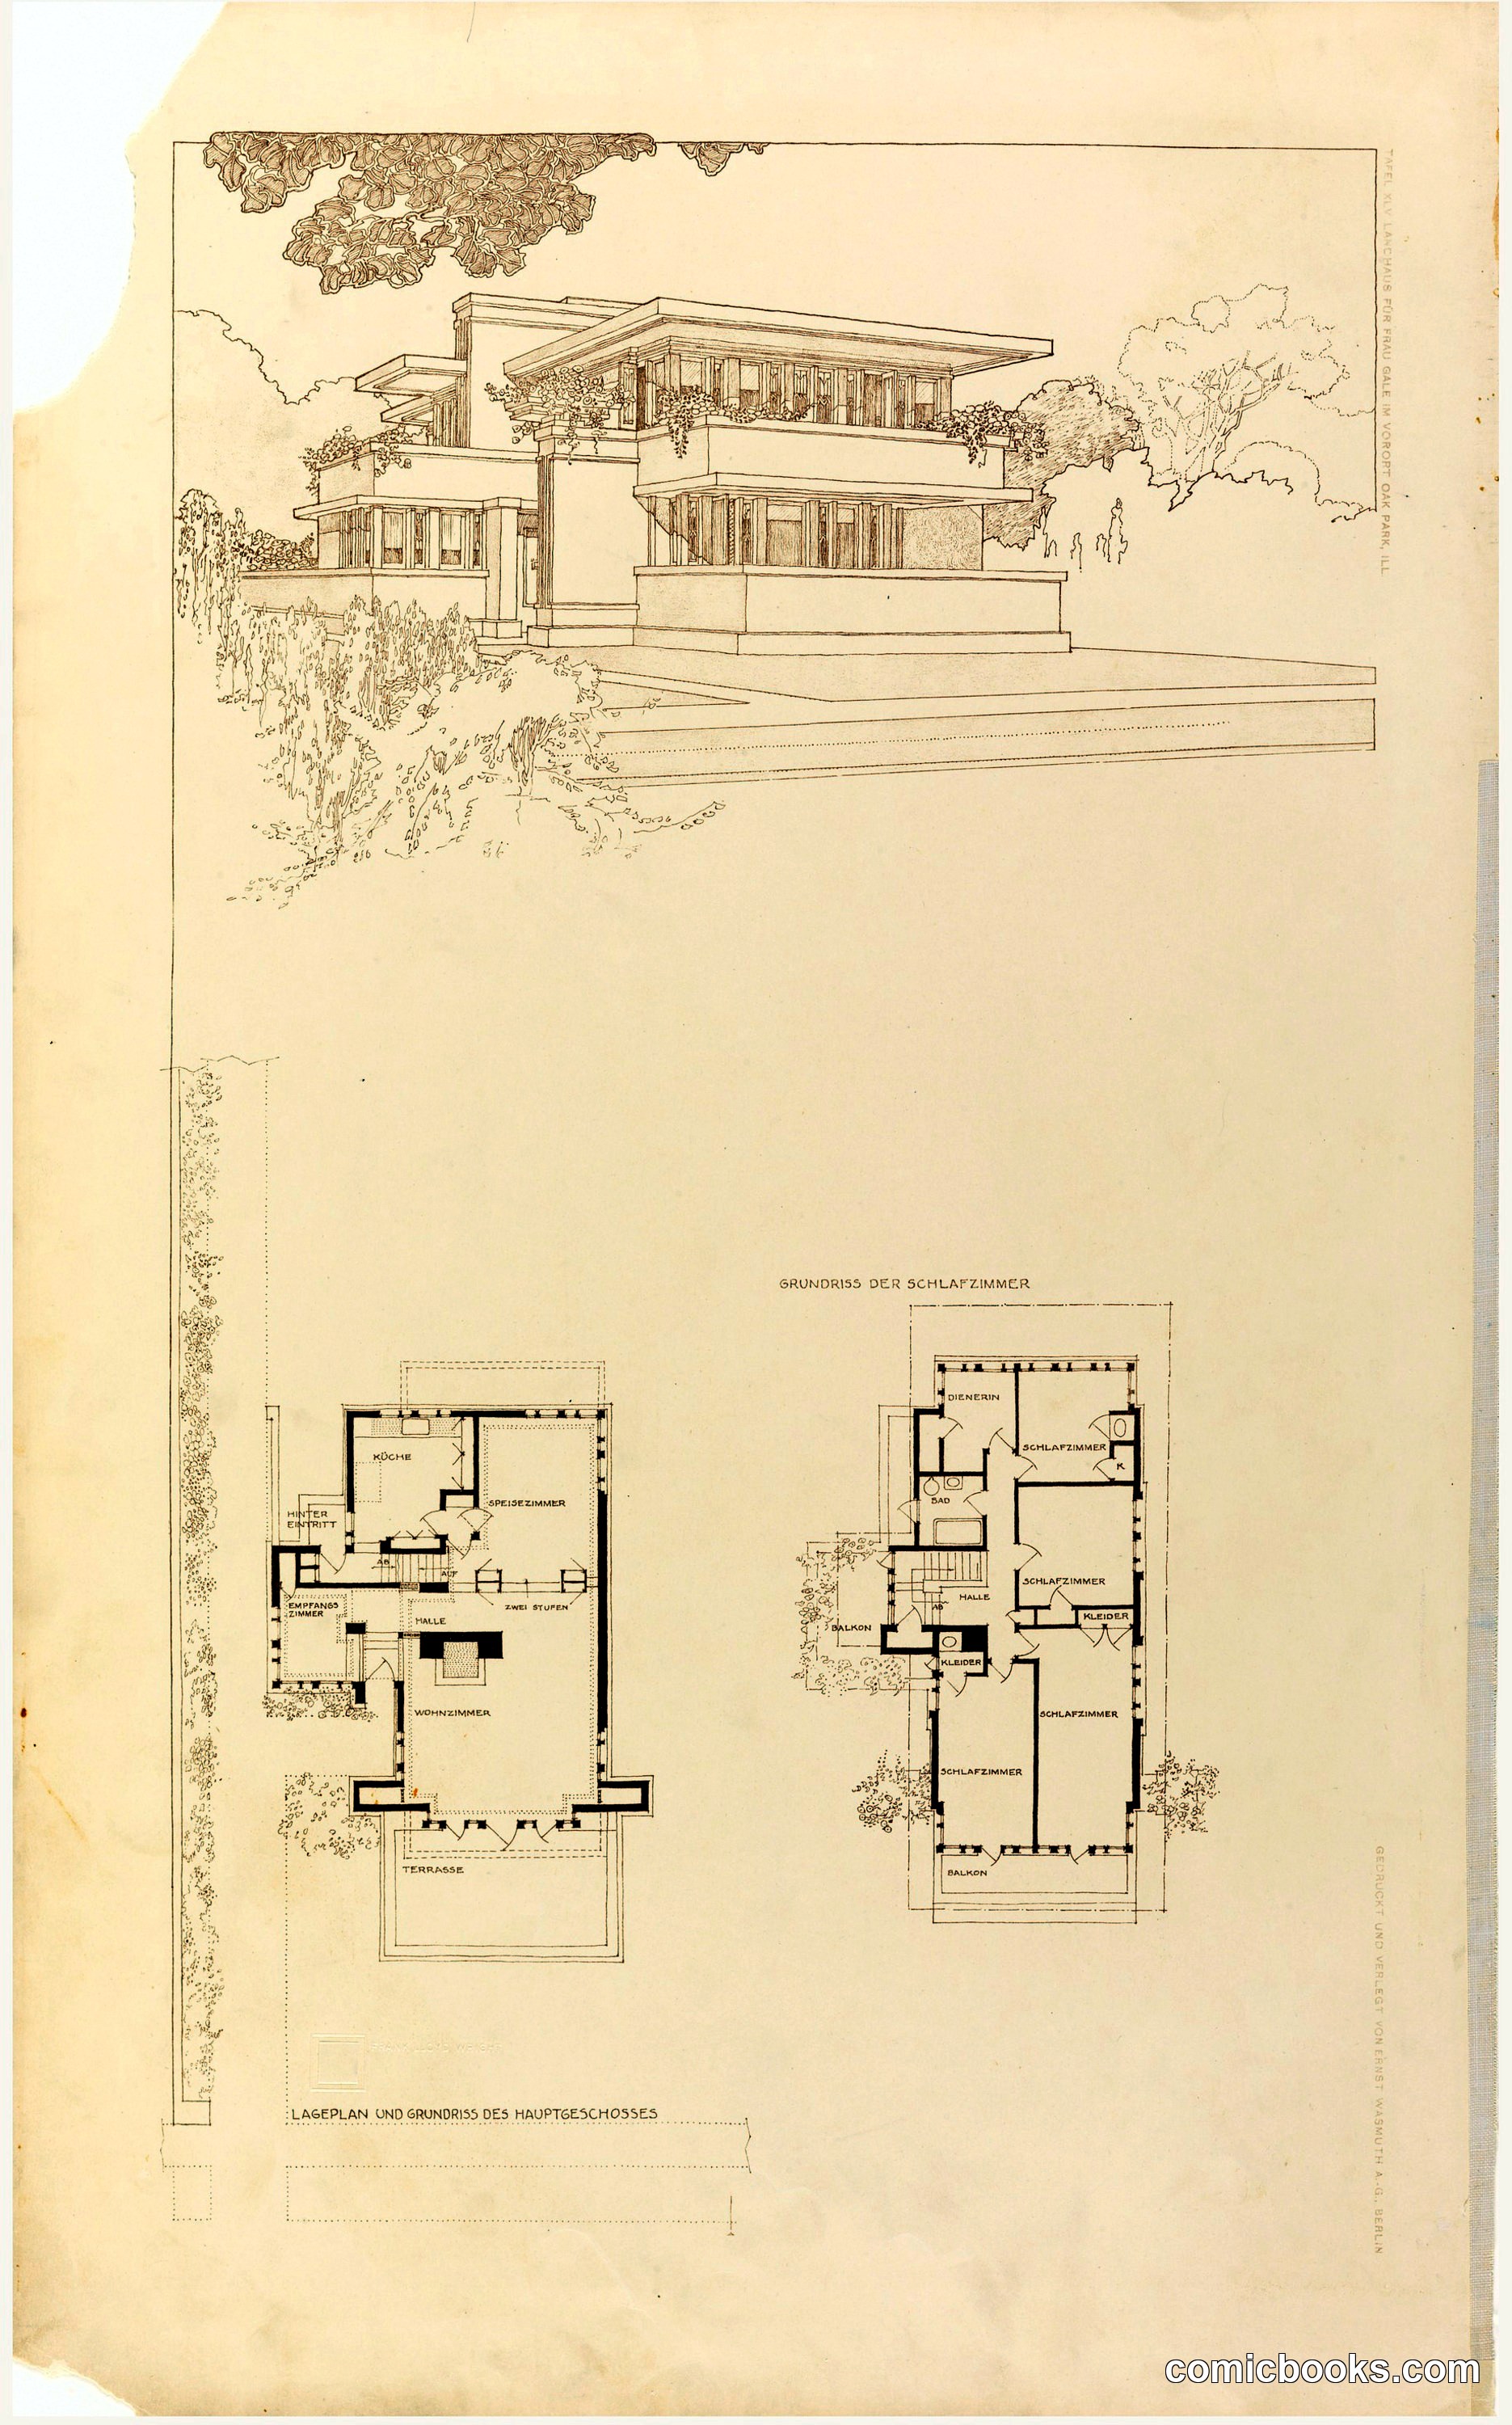
Frank Lloyd Wright's elevation drawing and floor plans for the Gale House demonstrate his Prairie School principles: horizontal lines echo the flat Midwestern landscape, overhanging eaves create strong geometric projections, and open interior spaces flow organically. The perspective sketch shows the residence integrated with its site through terraced landscaping and broad platforms. Wright's architectural drawings, rendered in precise line work with contextual vegetation, reveal his process of designing buildings as unified compositions of structure, ornamentation, and environment—a modernist vision that rejected historical eclecticism for native American architectural forms.
Public domain, restored and presented by comicbooks.com CC0