From the exhibition
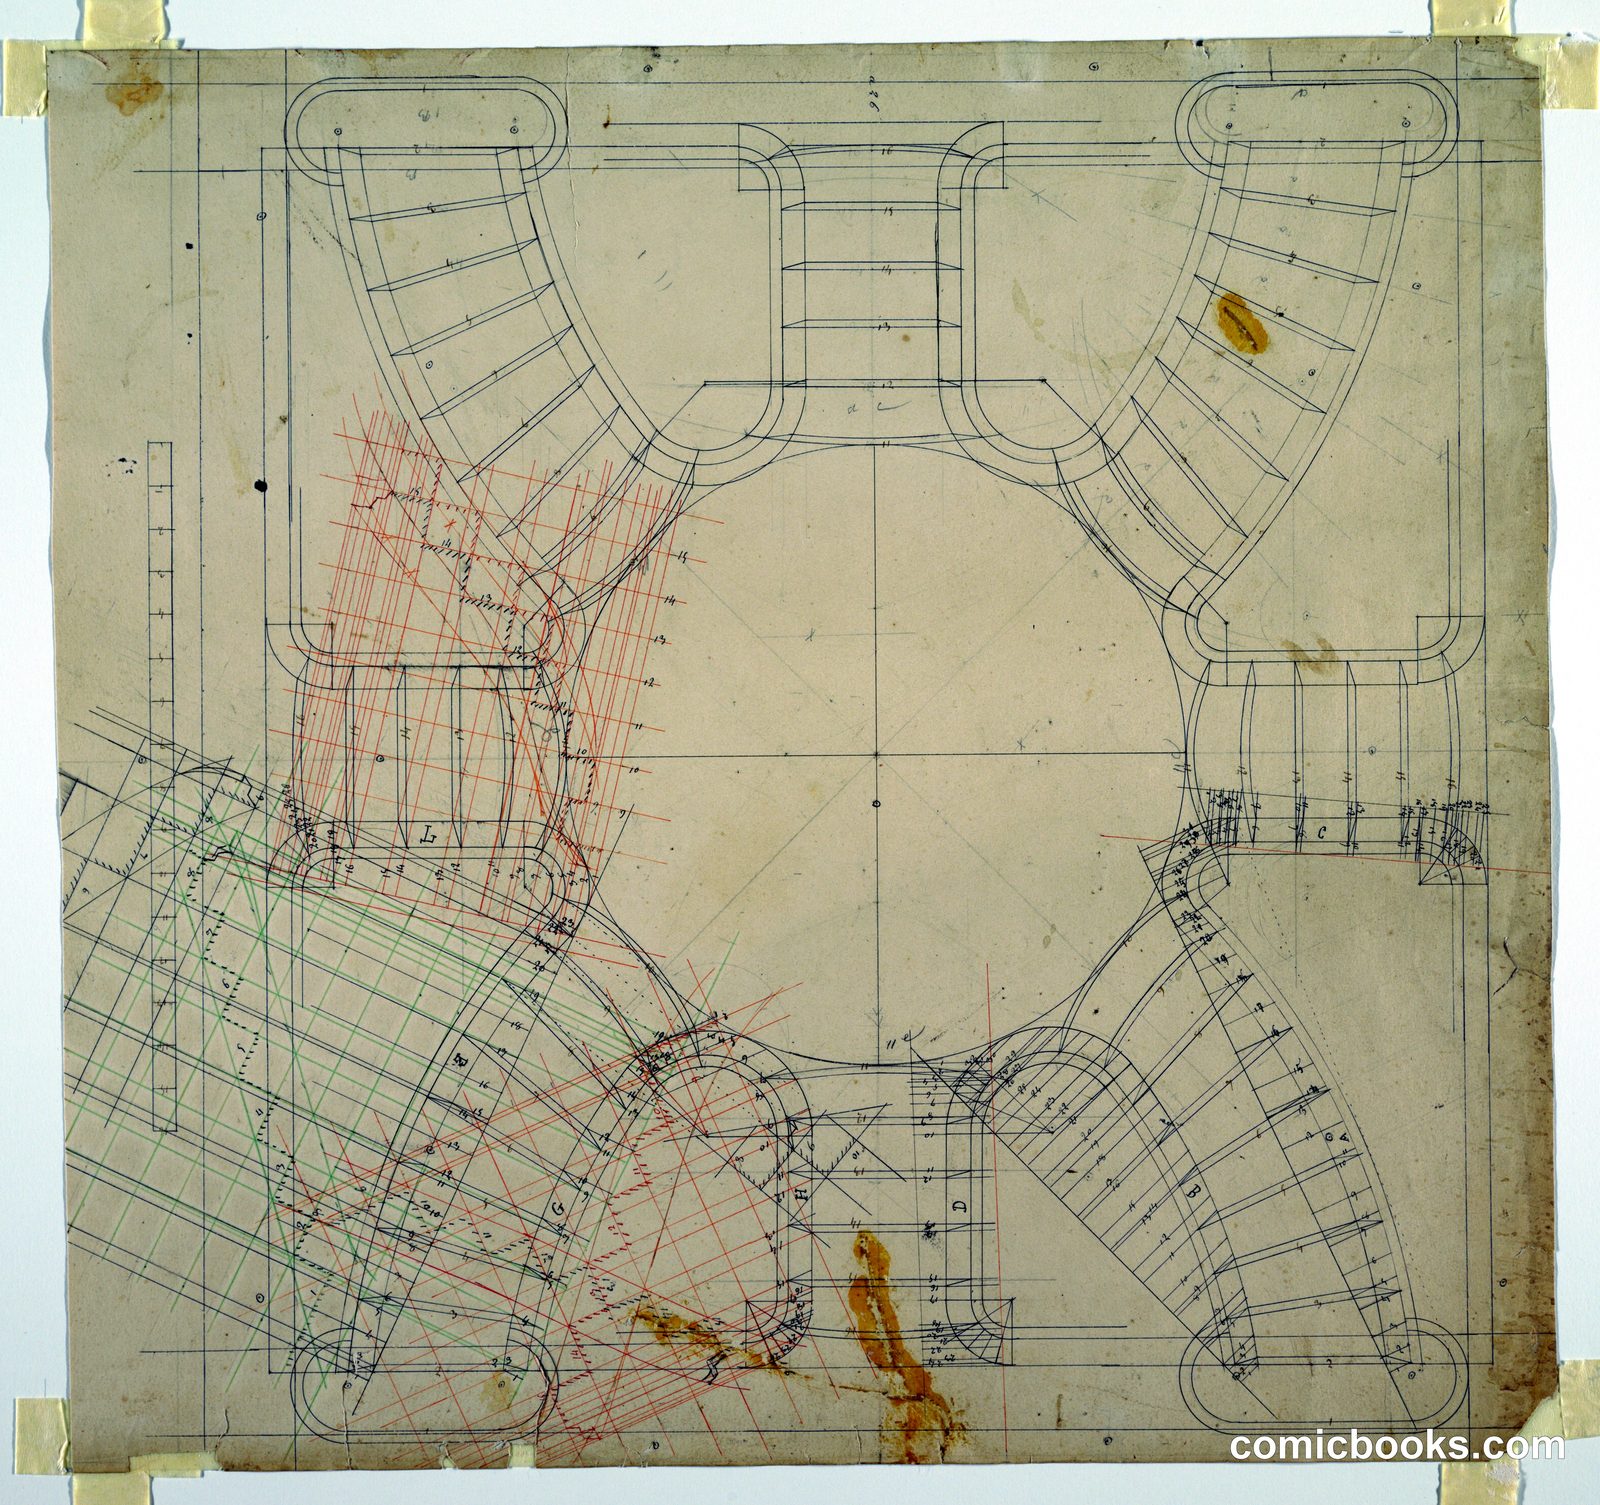
Architectural Study: Double Spiral Staircase
Adolph Bordeaux, French, active 1880–1890 · 1884
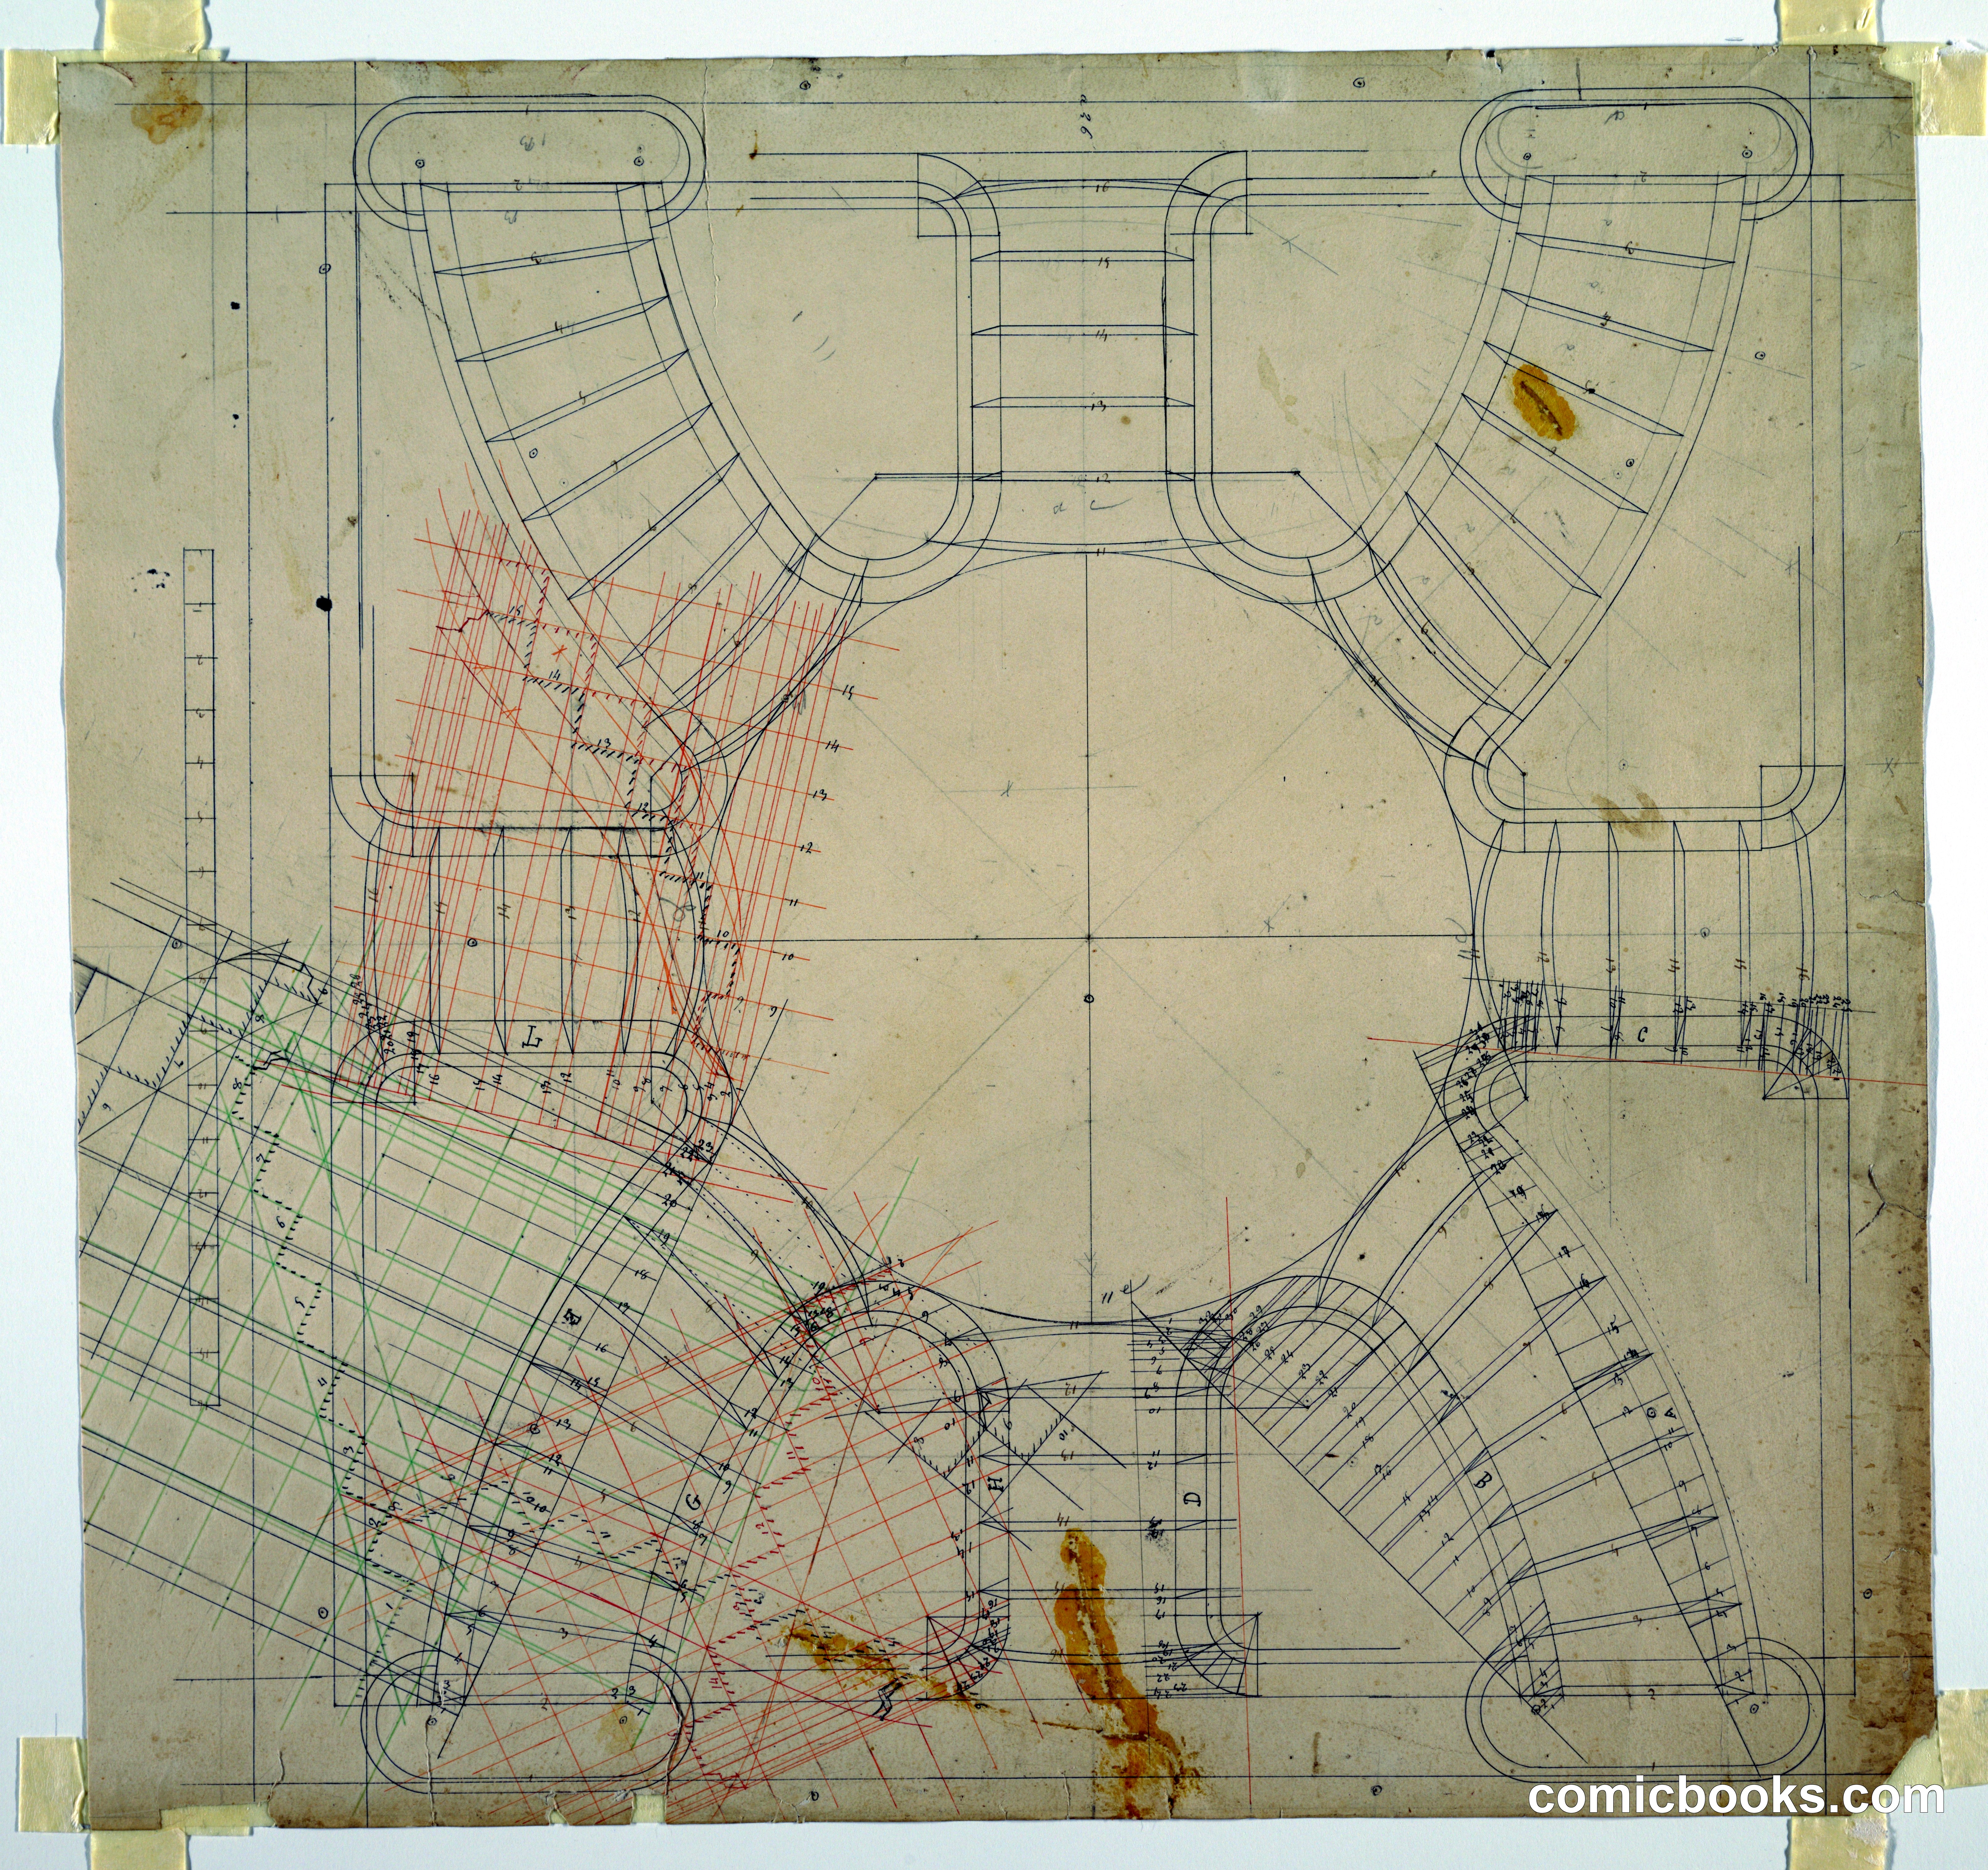
This technical drawing by French architect Adolph Bordeaux demonstrates the geometric precision required for complex interior design during the late 19th century. The plan view reveals a sophisticated double helix structure ascending around a central landing, with detailed measurements and construction lines in black ink. Bordeaux's overlaid studies in red and green show iterative design thinking—exploring spatial relationships and structural solutions. The symmetrical layout showcases Victorian-era architectural ambition: efficient circulation through increasingly popular vertical living spaces. Such drawings were essential to builders and craftsmen, translating an architect's vision into buildable form. This work reflects the period's marriage of aesthetic design with engineering rigor.
Public domain, restored and presented by comicbooks.com CC0