From the exhibition
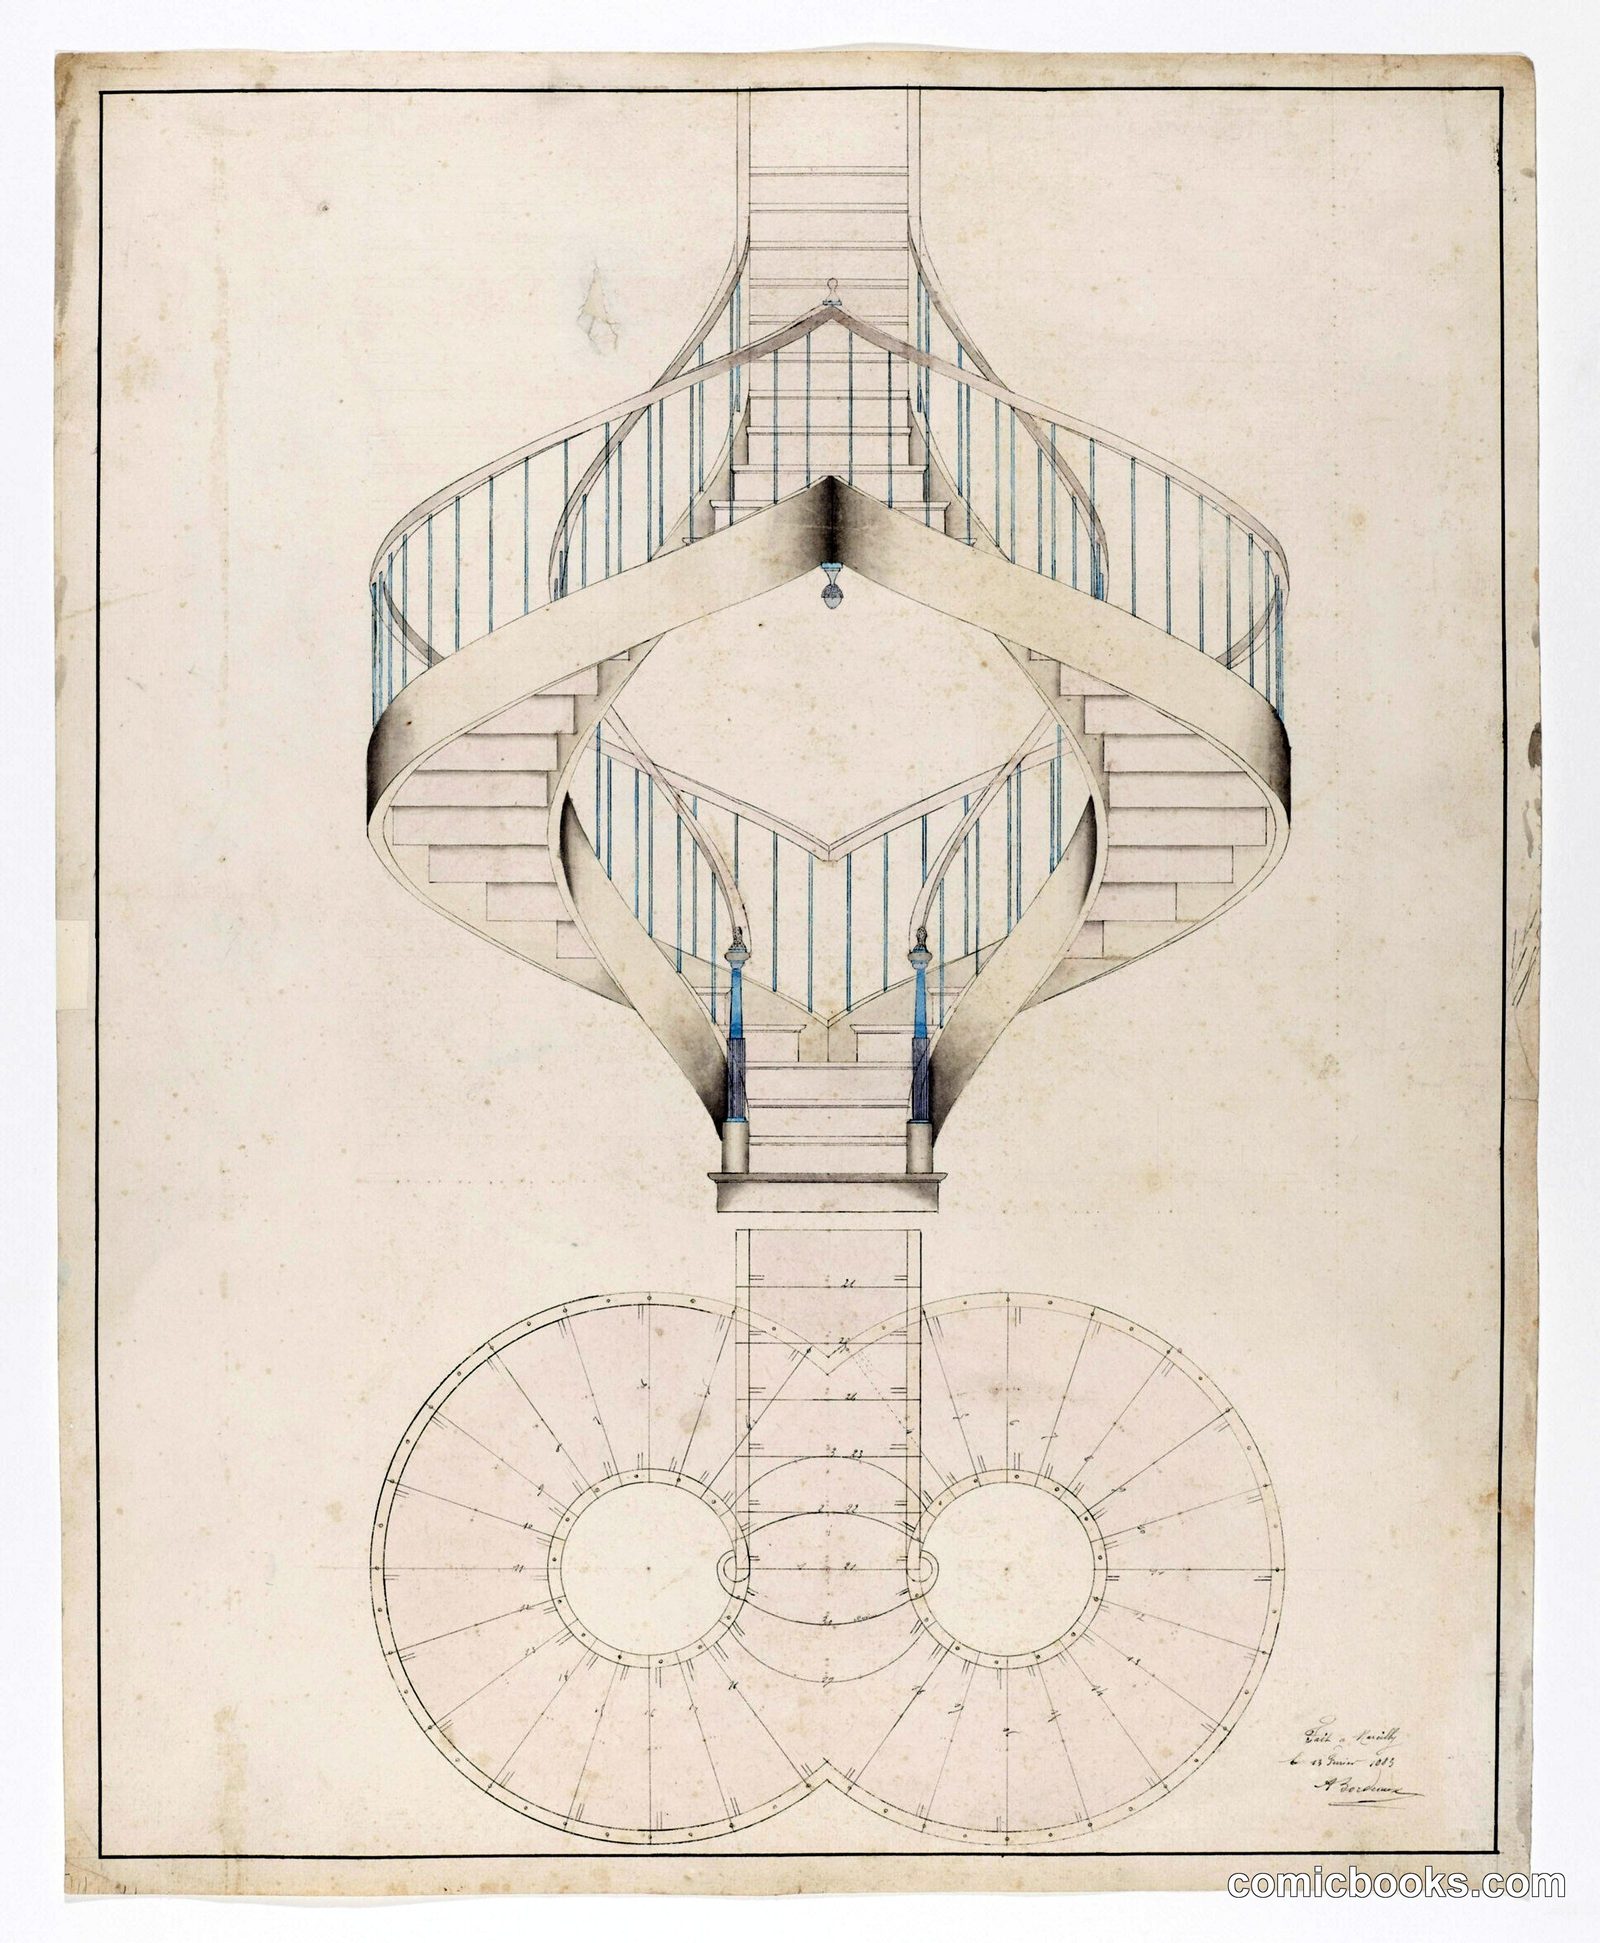
Perspective Elevation and Plan View of a Double Spiral Staircase
Adolph Bordeaux, French, active 1880–1890 · 1883
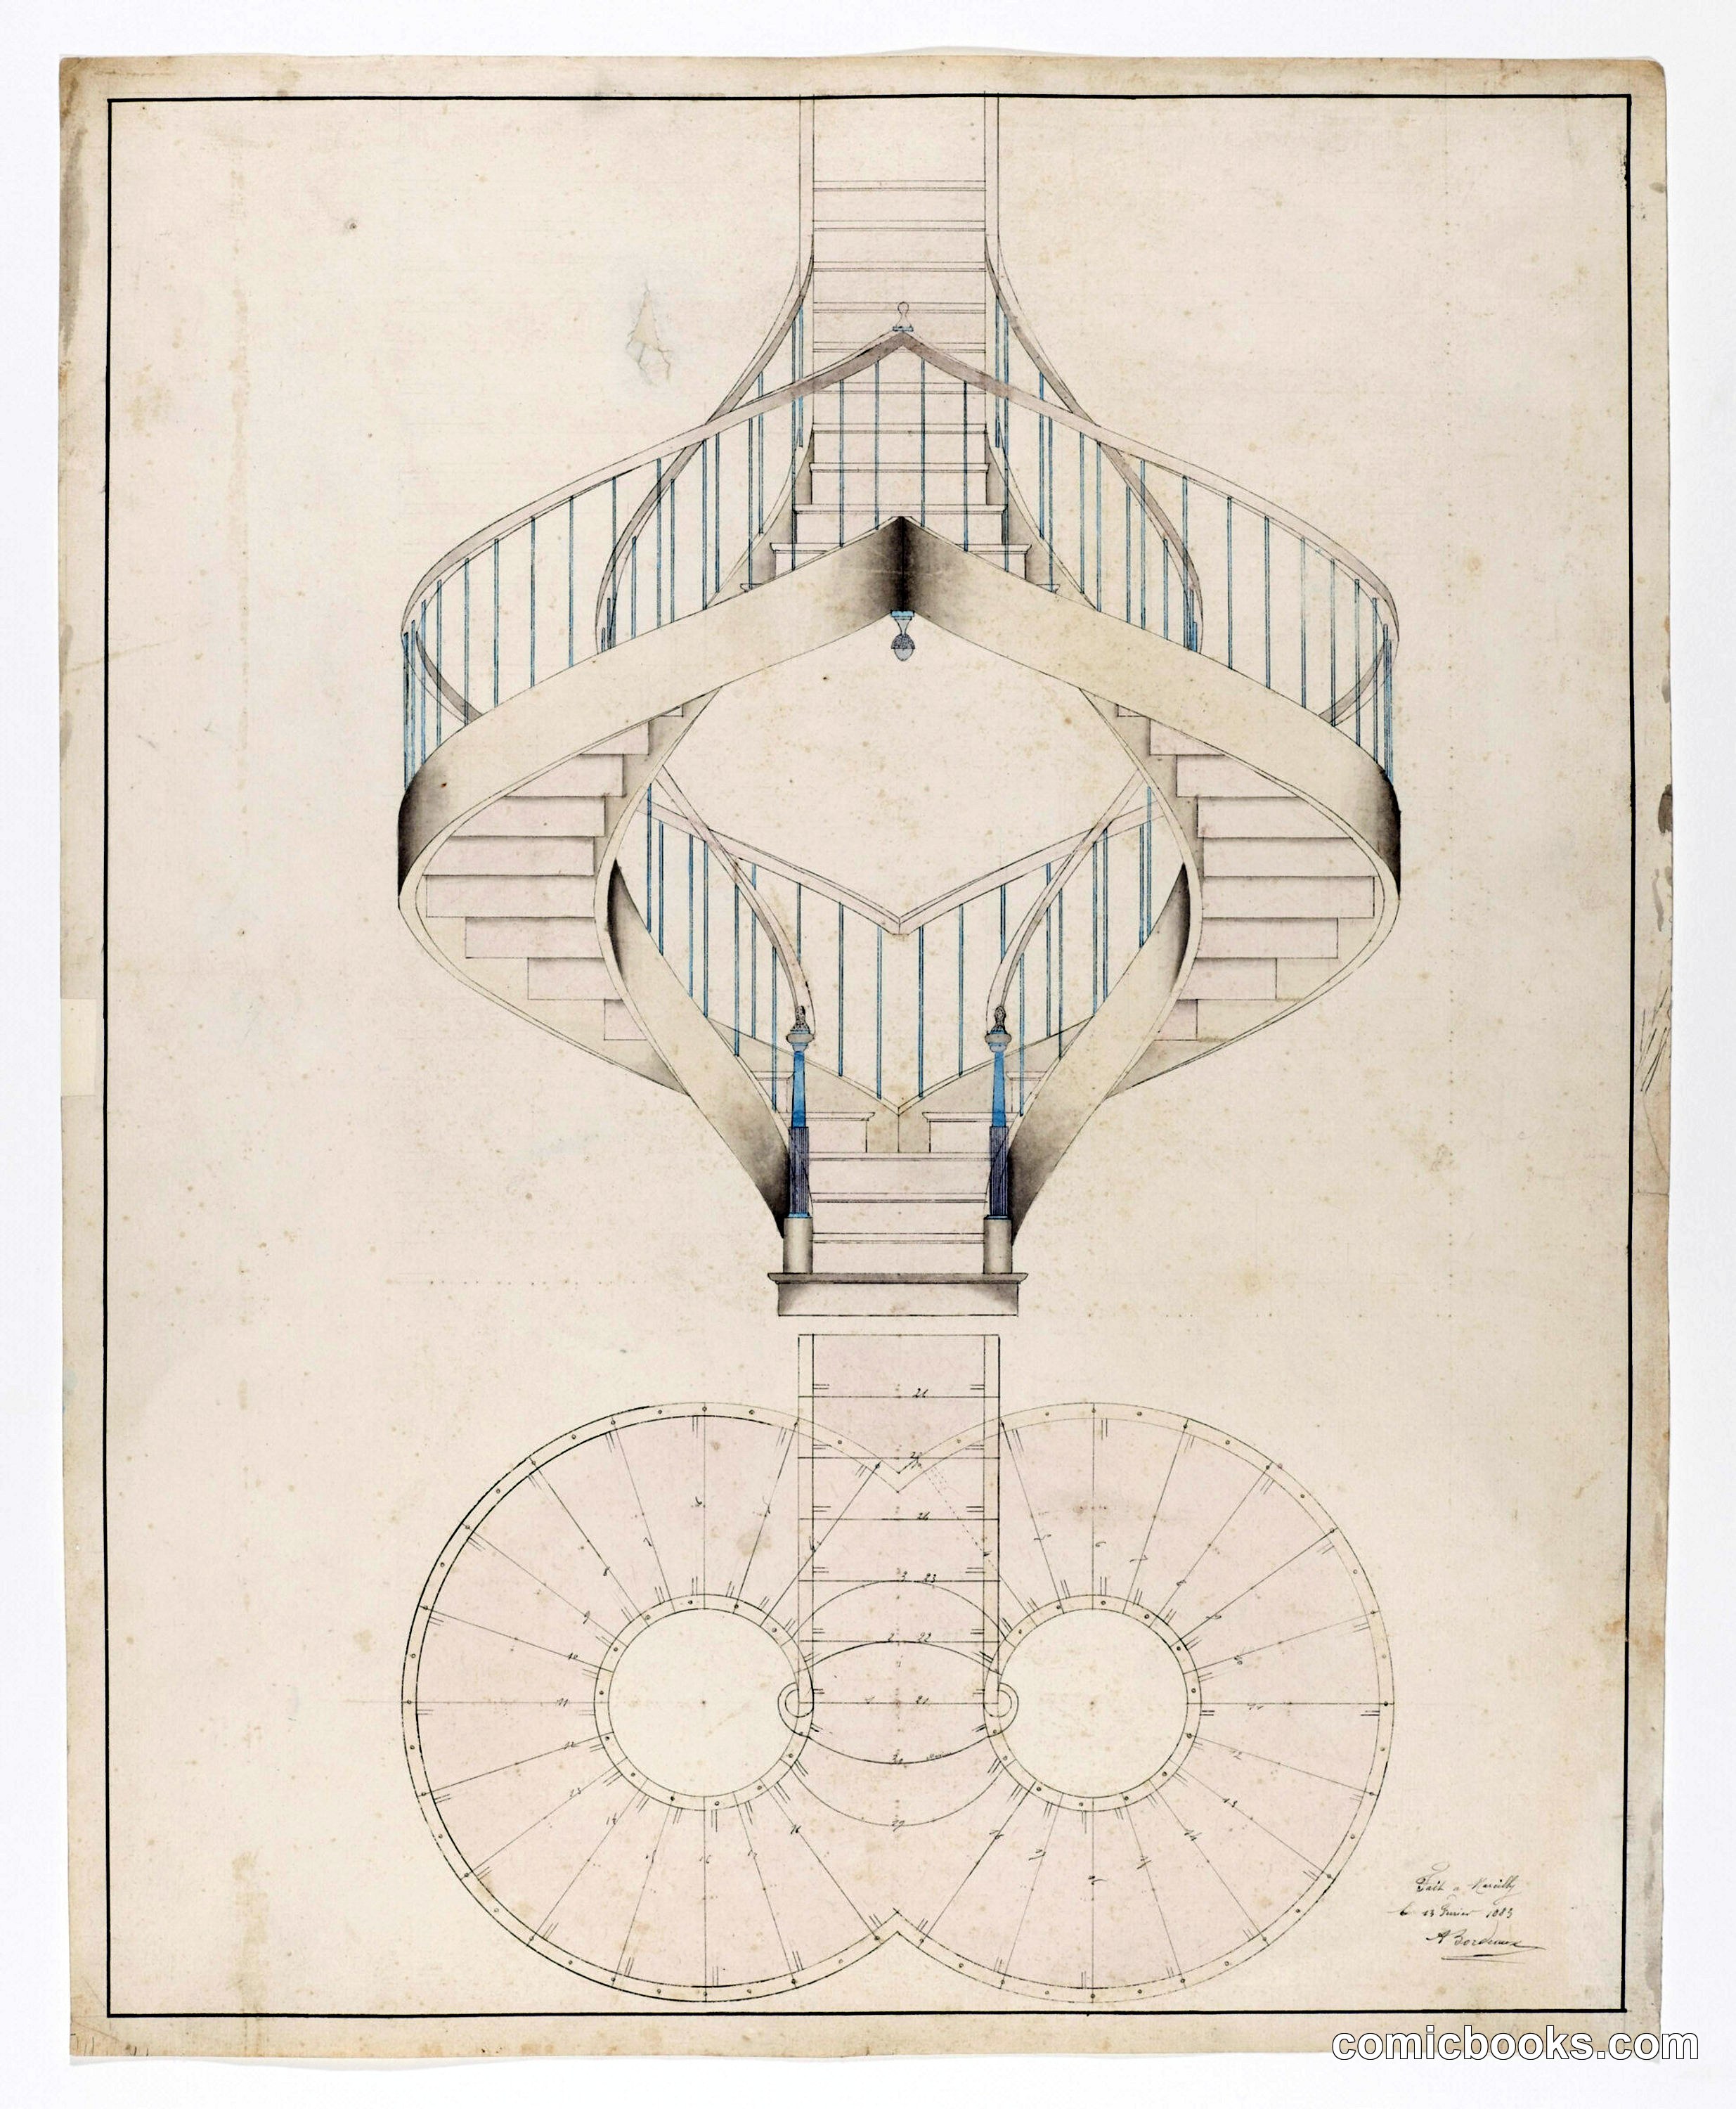
This architectural drawing by French engineer Adolph Bordeaux presents a technical study of a double spiral staircase in isometric and plan views. The upper portion shows the structure's three-dimensional form with railings and steps rendered in precise line work, while the lower section provides the floor plan with concentric circles indicating the dual spiral geometry. Bordeaux's drawing exemplifies late 19th-century architectural documentation, combining classical draftsmanship with the geometric precision required for construction. The hand-tinted blue accents highlight key structural elements. Such technical illustrations were essential to professional architectural practice before modern CAD, serving as both design documents and construction guides for builders.
Public domain, restored and presented by comicbooks.com CC0