From the exhibition
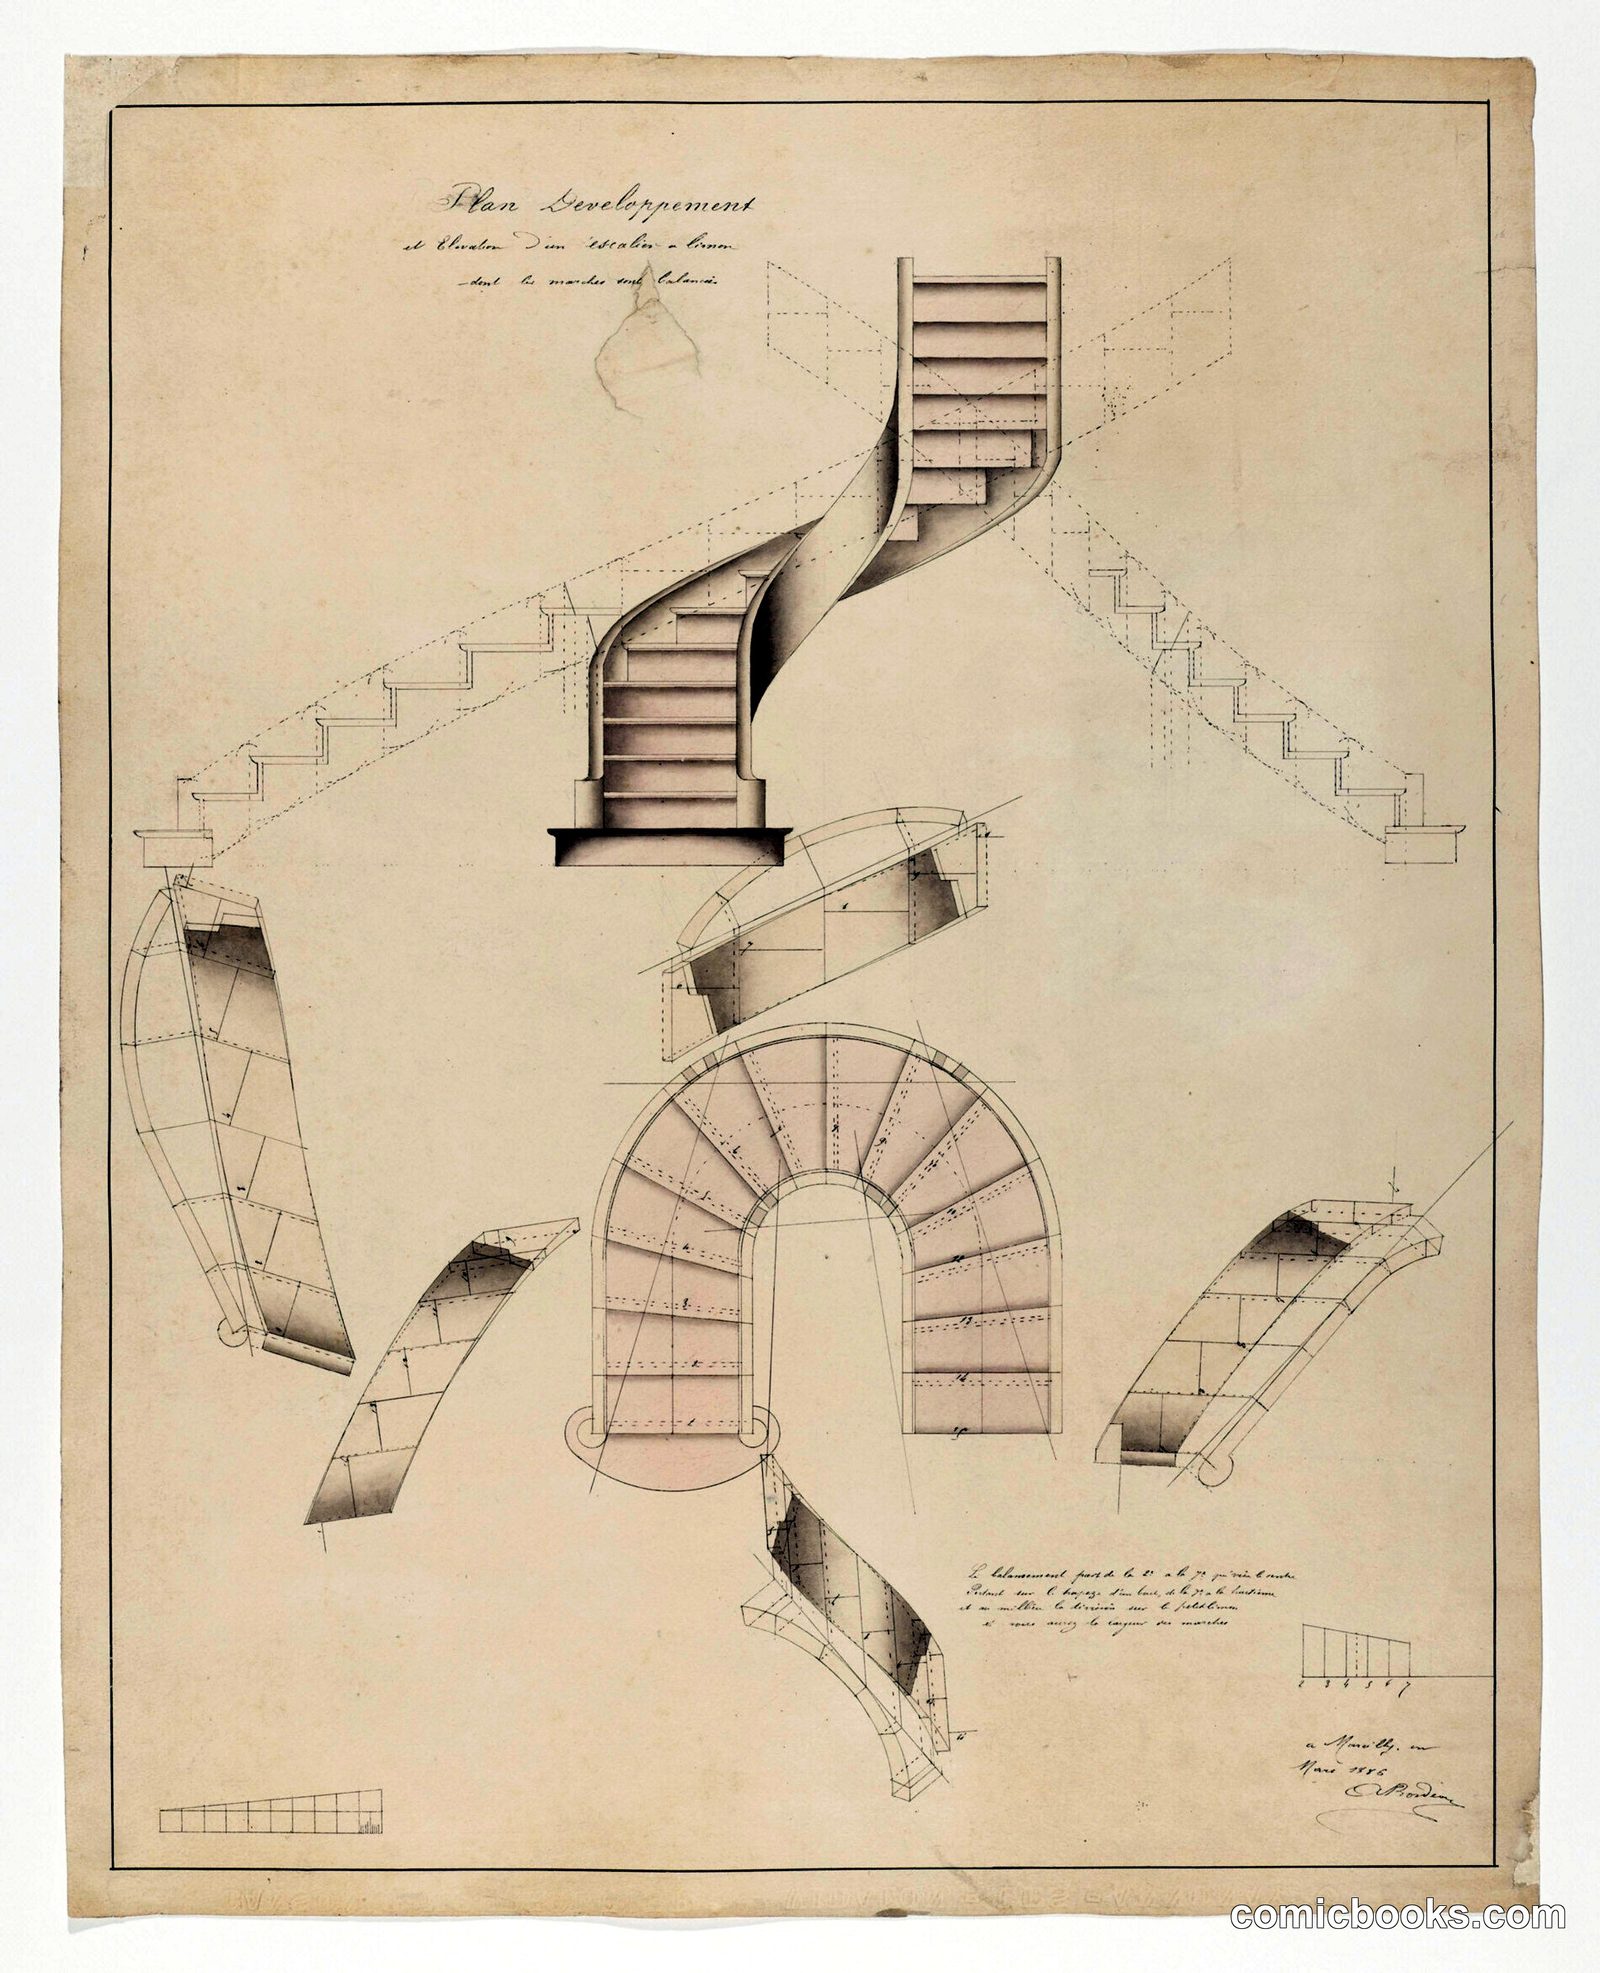
Plan Development and Elevation for a Spiral Staircase
Adolph Bordeaux, French, active 1880–1890 · 1886
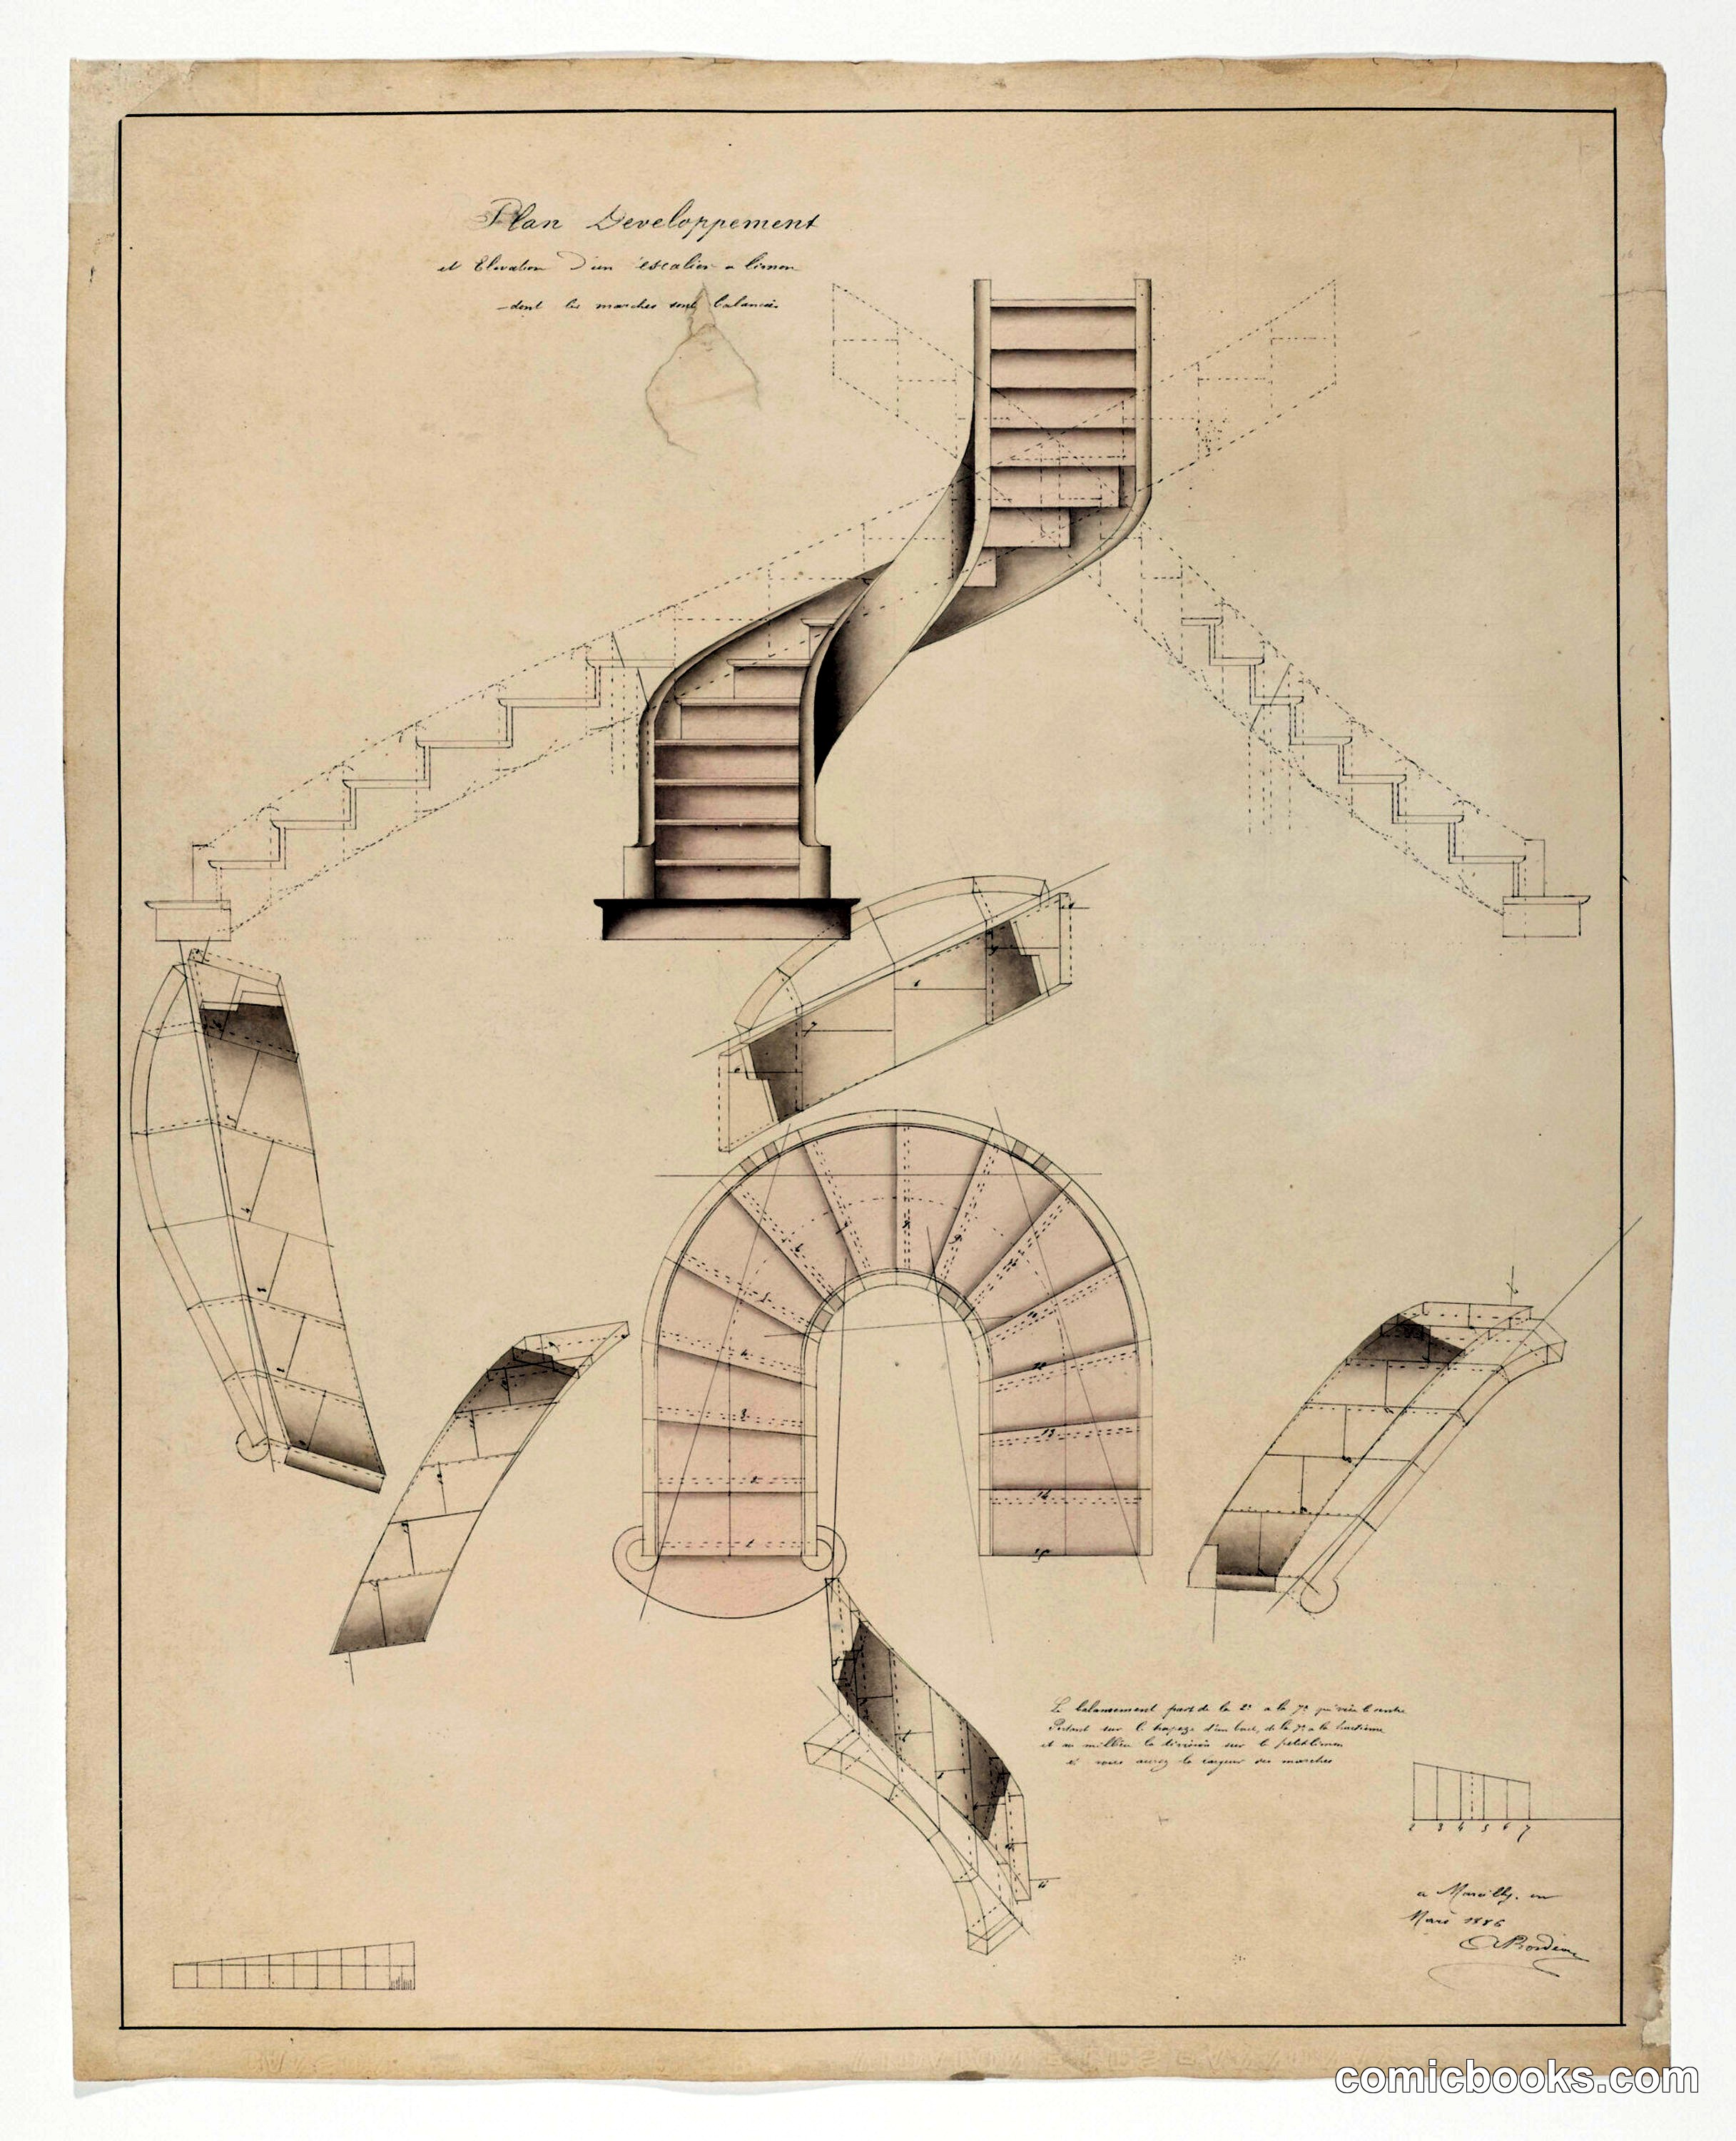
This architectural drawing by French engineer Adolph Bordeaux demonstrates sophisticated technical draftsmanship of the 1880s. The sheet presents multiple views of a spiral staircase turning rightward: a central elevation showing the three-dimensional structure with shading, surrounding plan details, and sectional studies of the stair treads and their geometric relationships. Bordeaux employs orthographic projection—the standard visual language of architectural practice—rendering the staircase's complex curves through precise linework and measured proportions. The composition reflects 19th-century building innovation, when iron construction and mechanical precision transformed stair design. Such technical drawings were essential working documents, translating structural concepts into buildable forms for craftsmen and contractors.
Public domain, restored and presented by comicbooks.com CC0