From the exhibition
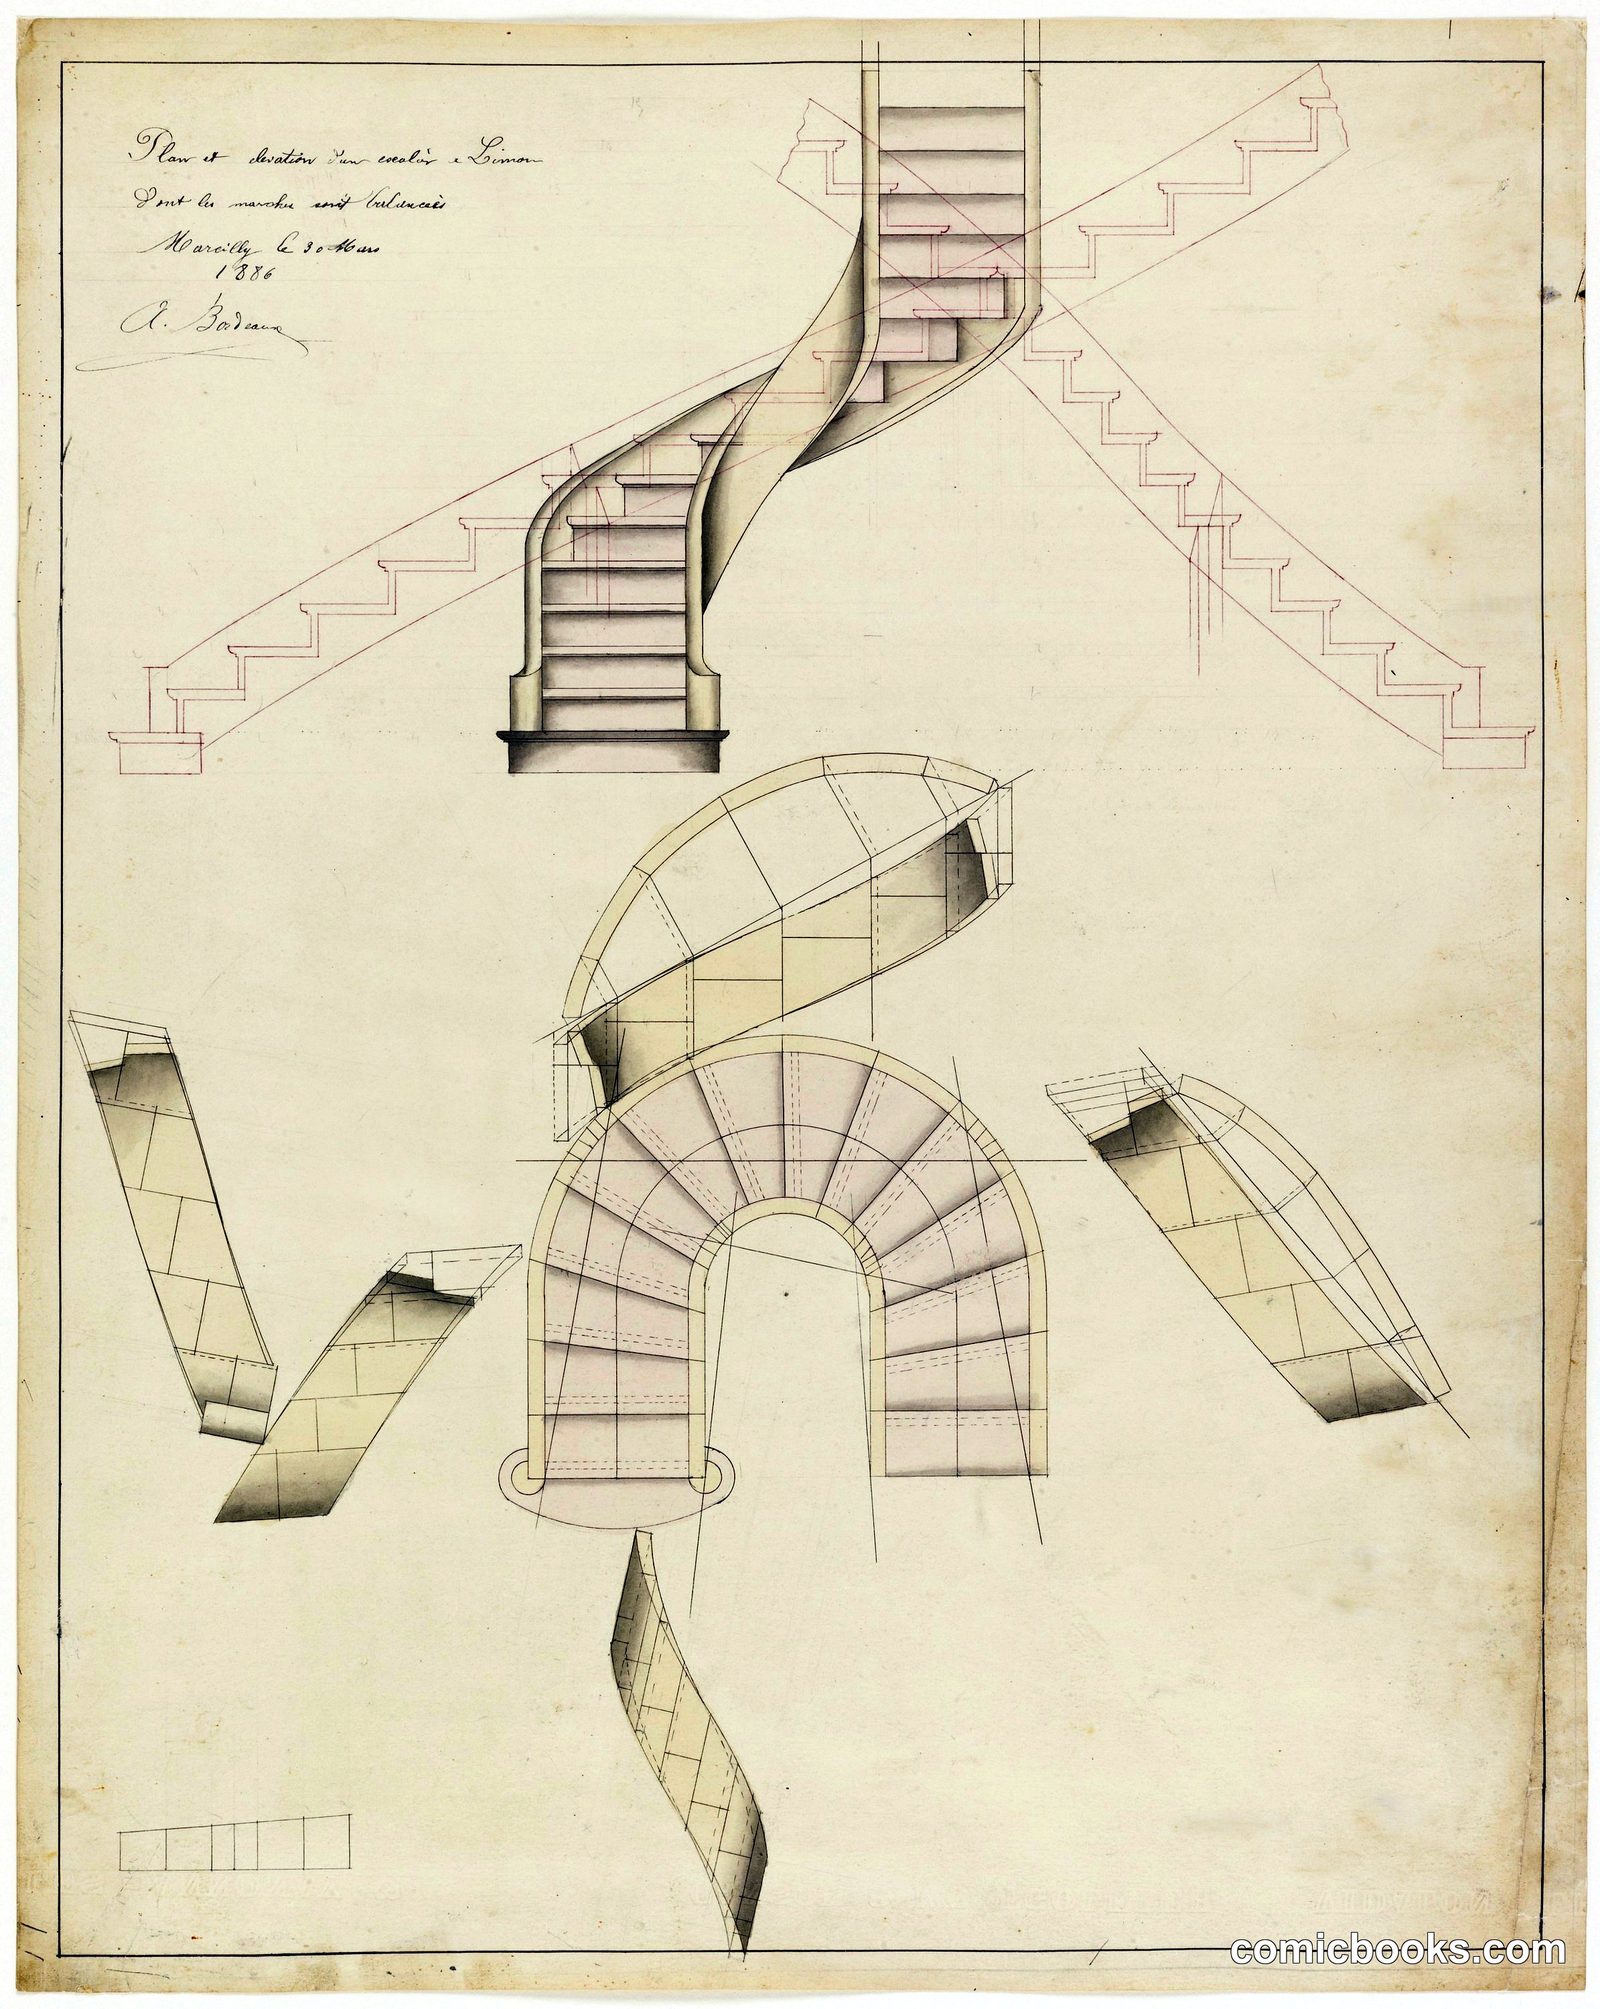
Elevation and Plan View for a Spiral Staircase
Adolph Bordeaux, French, active 1880–1890 · 1886
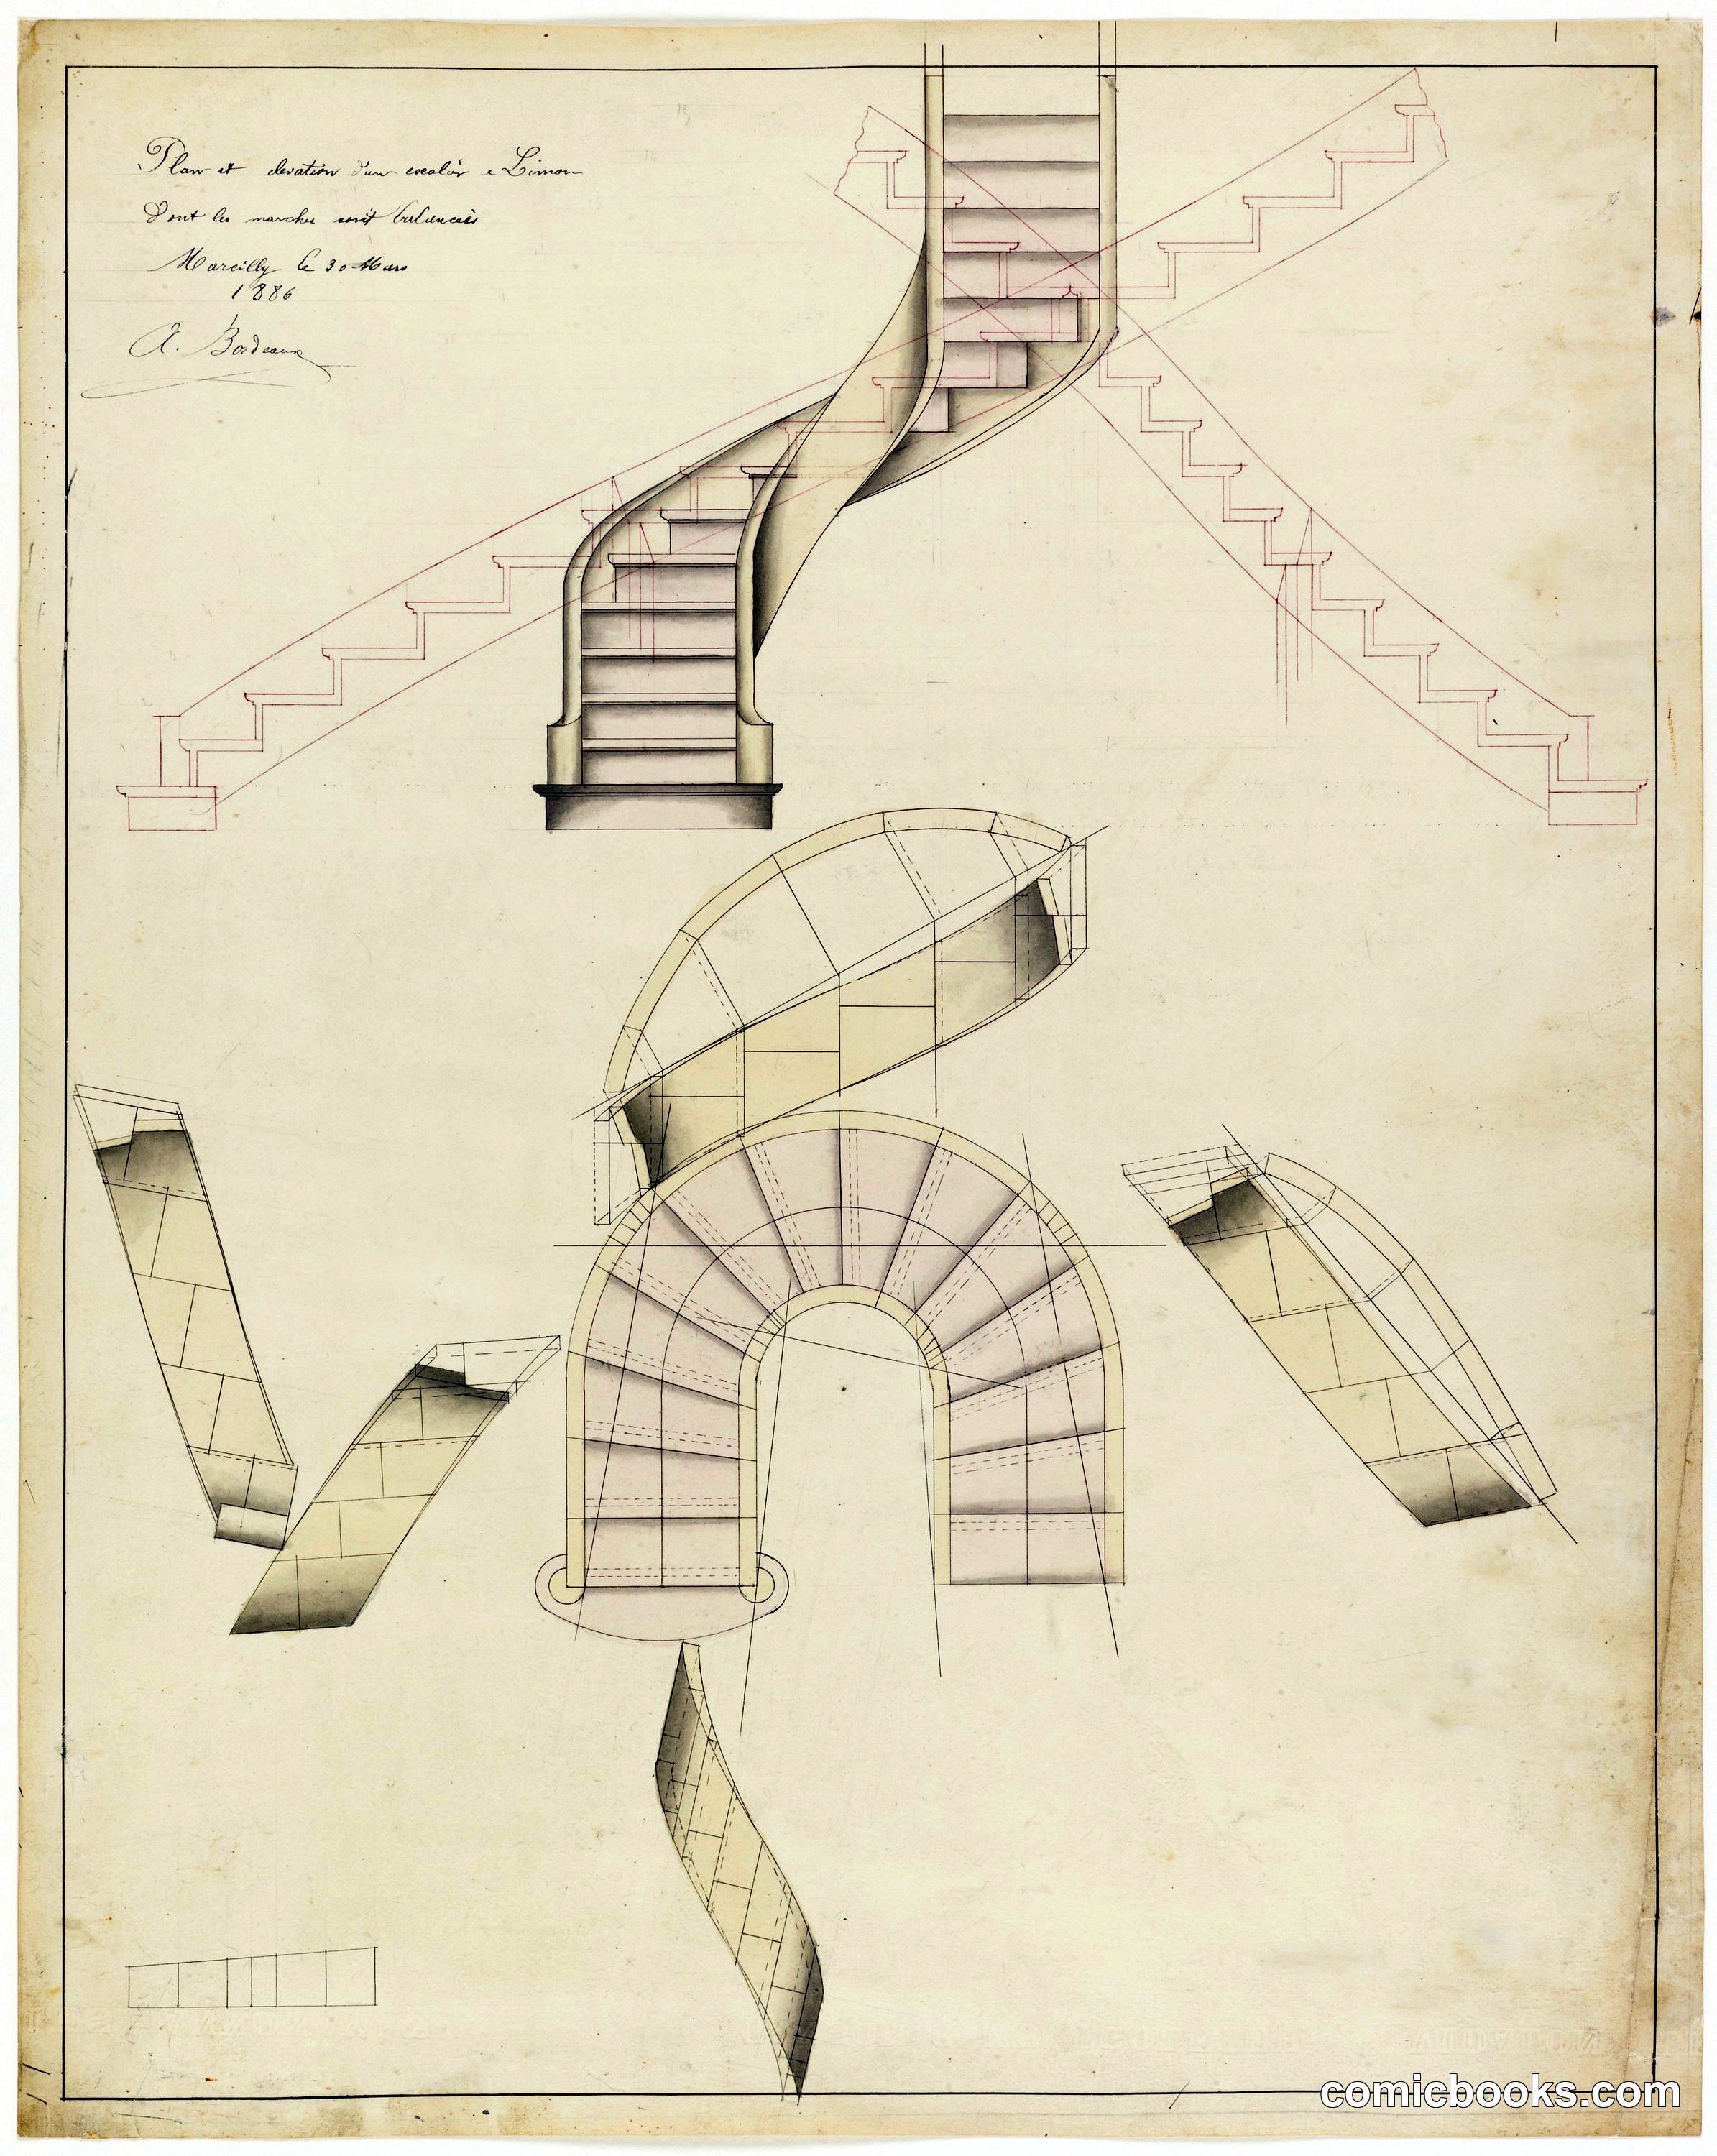
This architectural drawing by French designer Adolph Bordeaux demonstrates the technical precision required for spiral staircase construction in the late nineteenth century. The sheet presents multiple views: a sectional elevation showing the staircase's curved profile and internal structure, plan views revealing the geometric layout from above, and detailed studies of individual stair treads. The rendered shading and geometric grid lines indicate both the three-dimensional form and the practical measurements necessary for fabrication. Such technical drawings were essential working documents for craftsmen and builders, combining artistic skill with mathematical exactitude to translate design concepts into functional architecture.
Public domain, restored and presented by comicbooks.com CC0