From the exhibition
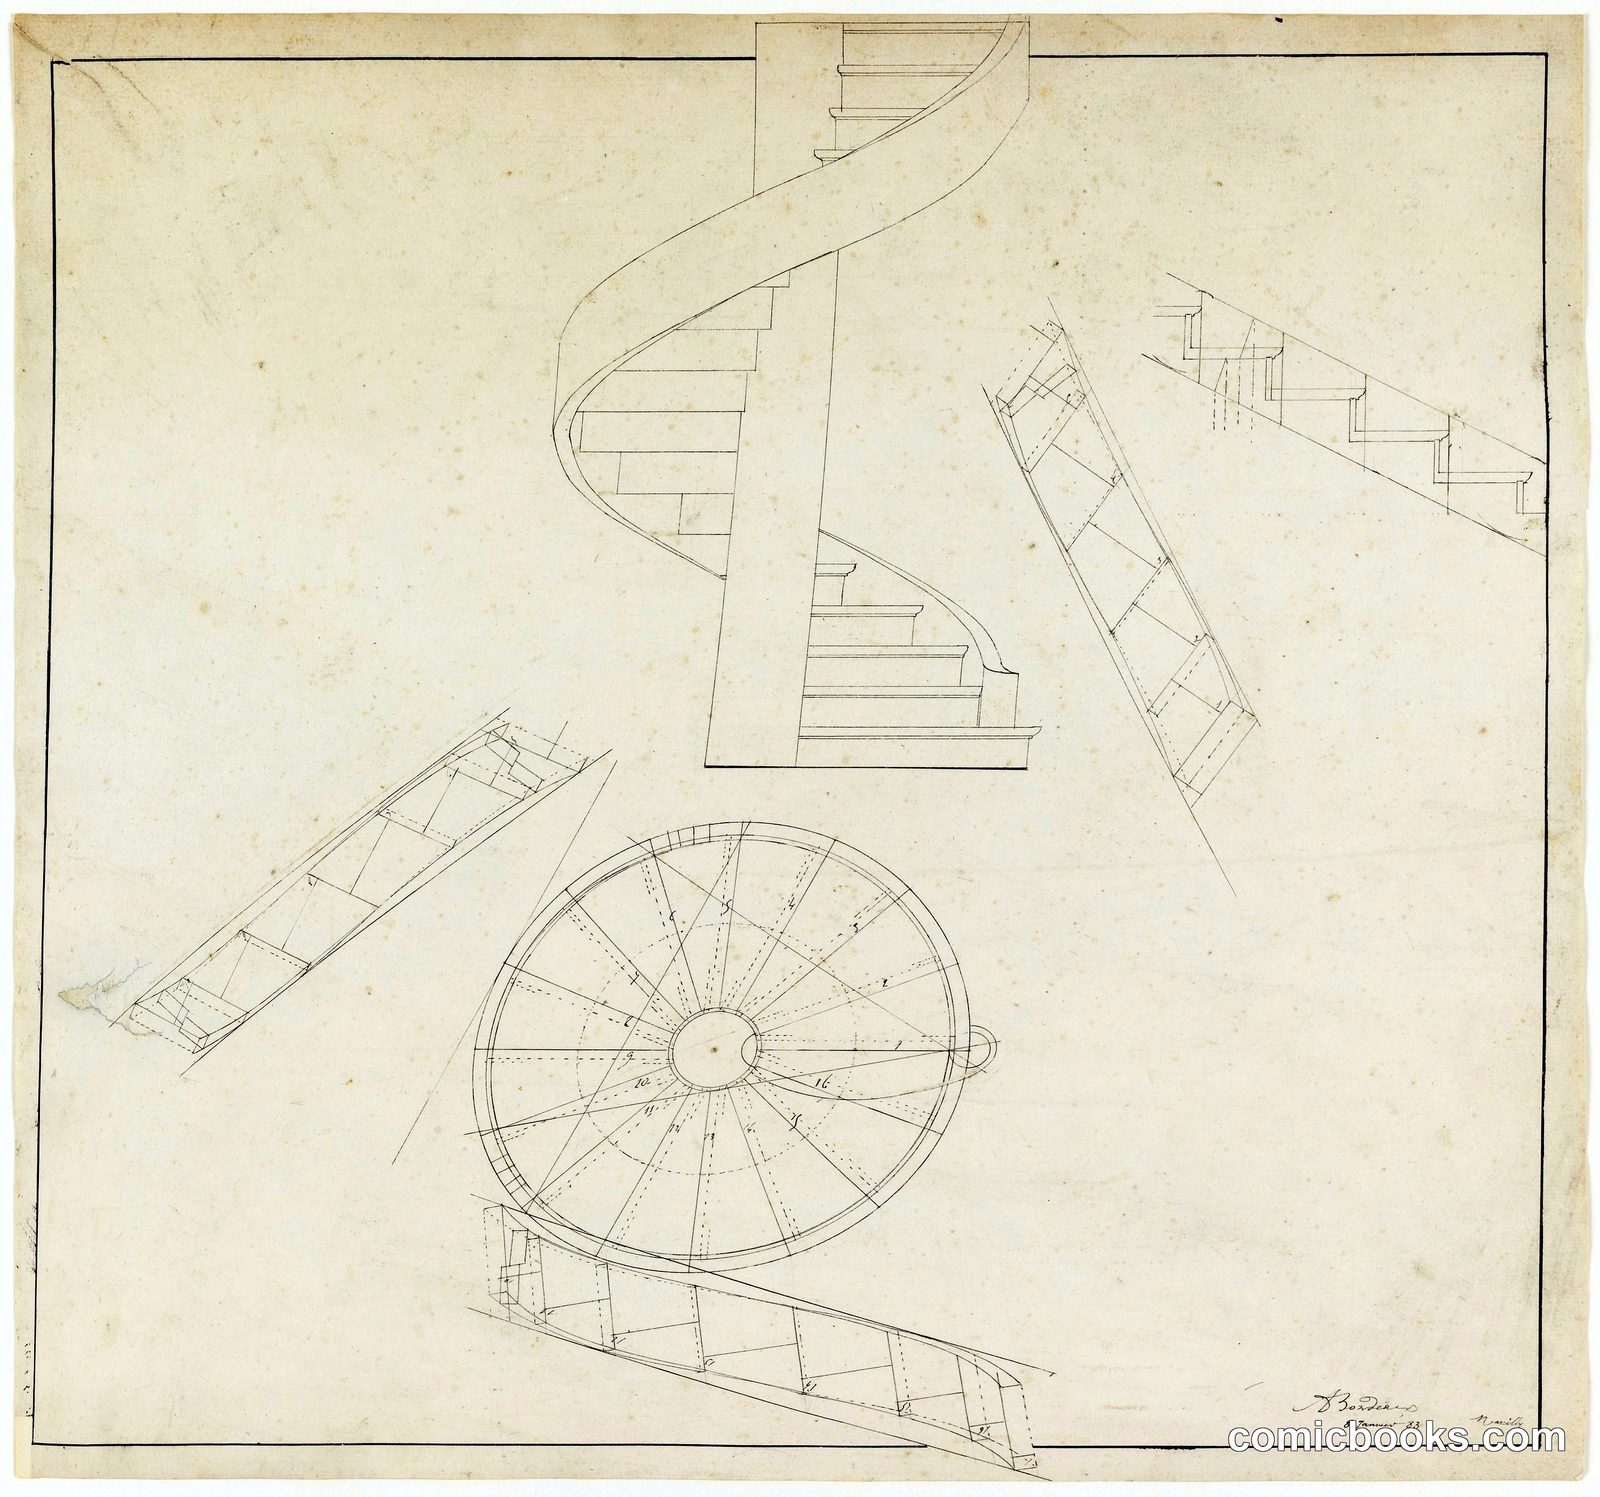
Elevation and Plan View for a Spiral Staircase
Adolph Bordeaux, French, active 1880–1890 · 1883
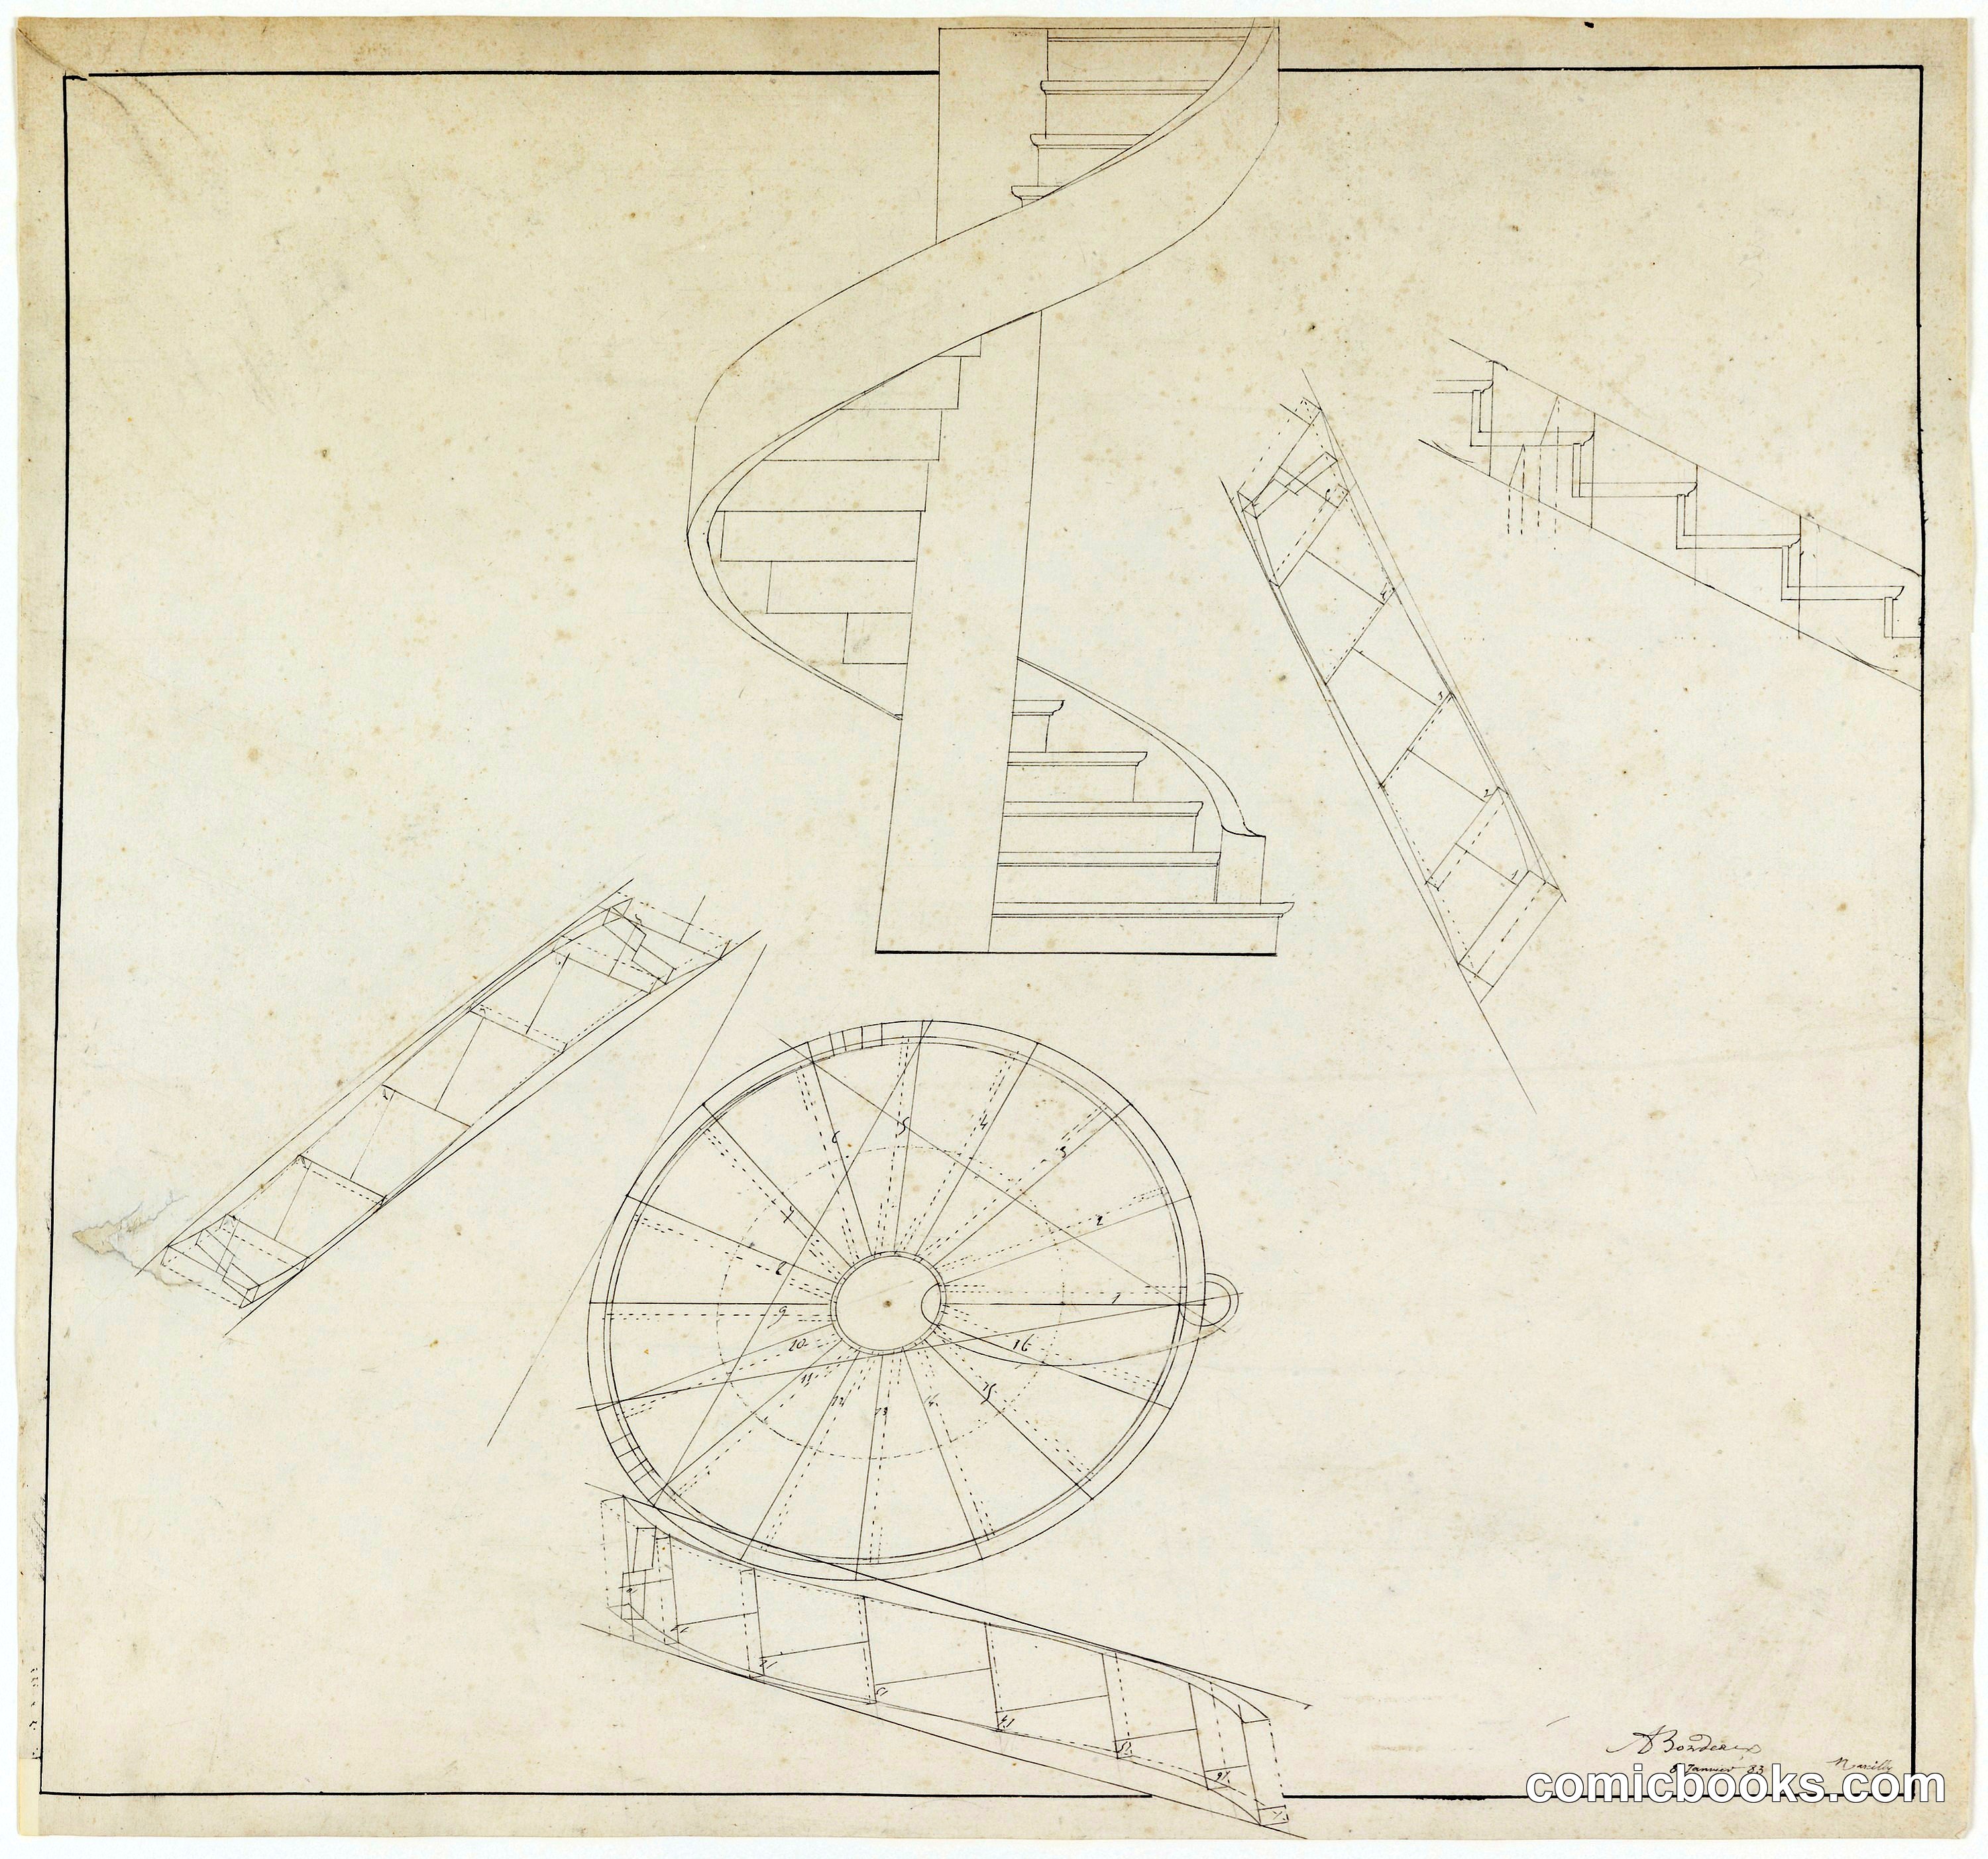
This architectural drawing by French designer Adolph Bordeaux presents technical studies for a spiral staircase, rendered in the precise linear style characteristic of late nineteenth-century French design practice. The sheet combines multiple perspectives—a circular plan view showing the staircase's radial structure, sectional elevations revealing the helical trajectory, and detailed partial views of treads and supporting geometry. Each element is annotated with measurements and construction lines that guided craftsmen in execution. Such working drawings were fundamental to the coordination between architect and builder, establishing the visual conventions and geometric principles that would become standard in modern architectural documentation.
Public domain, restored and presented by comicbooks.com CC0