From the exhibition
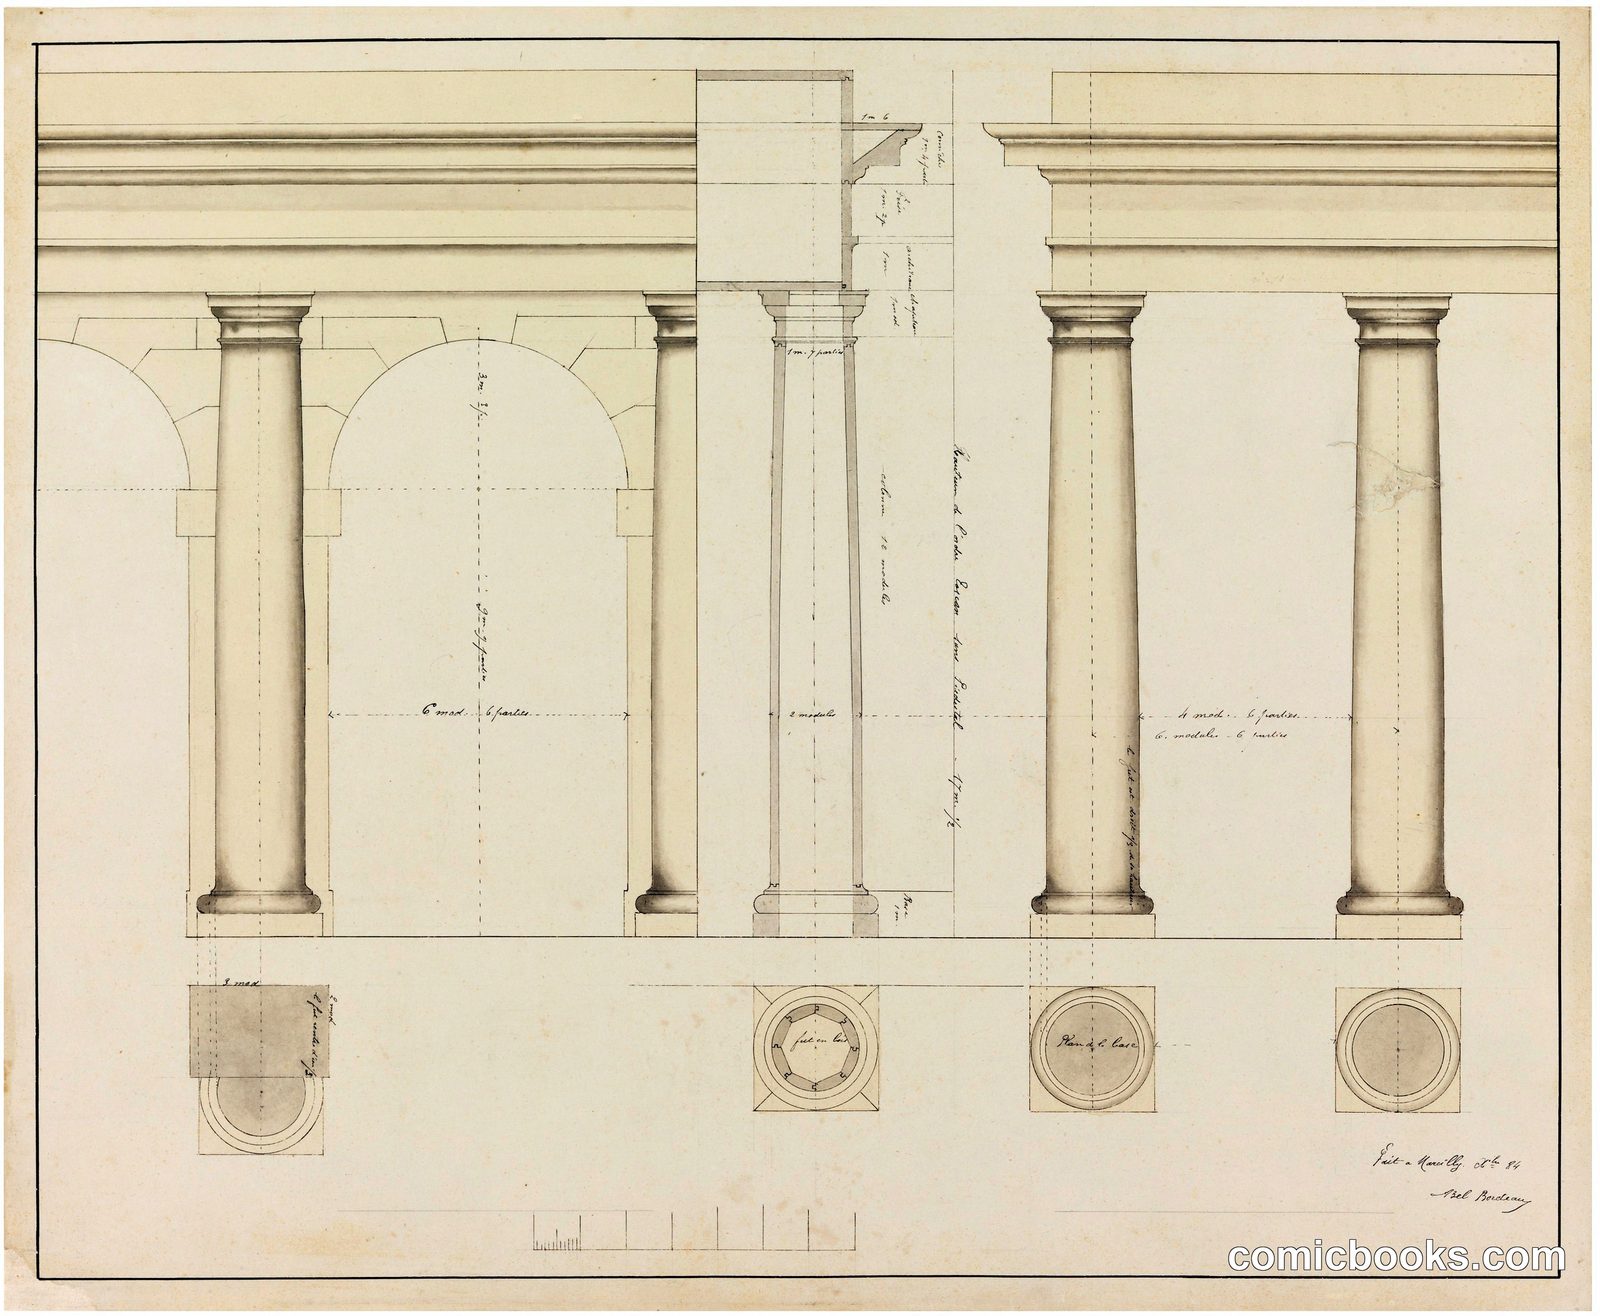
Elevation of Section of a Wall with Columns and Arch
Adolph Bordeaux, French, active 1880–1890 · 1884
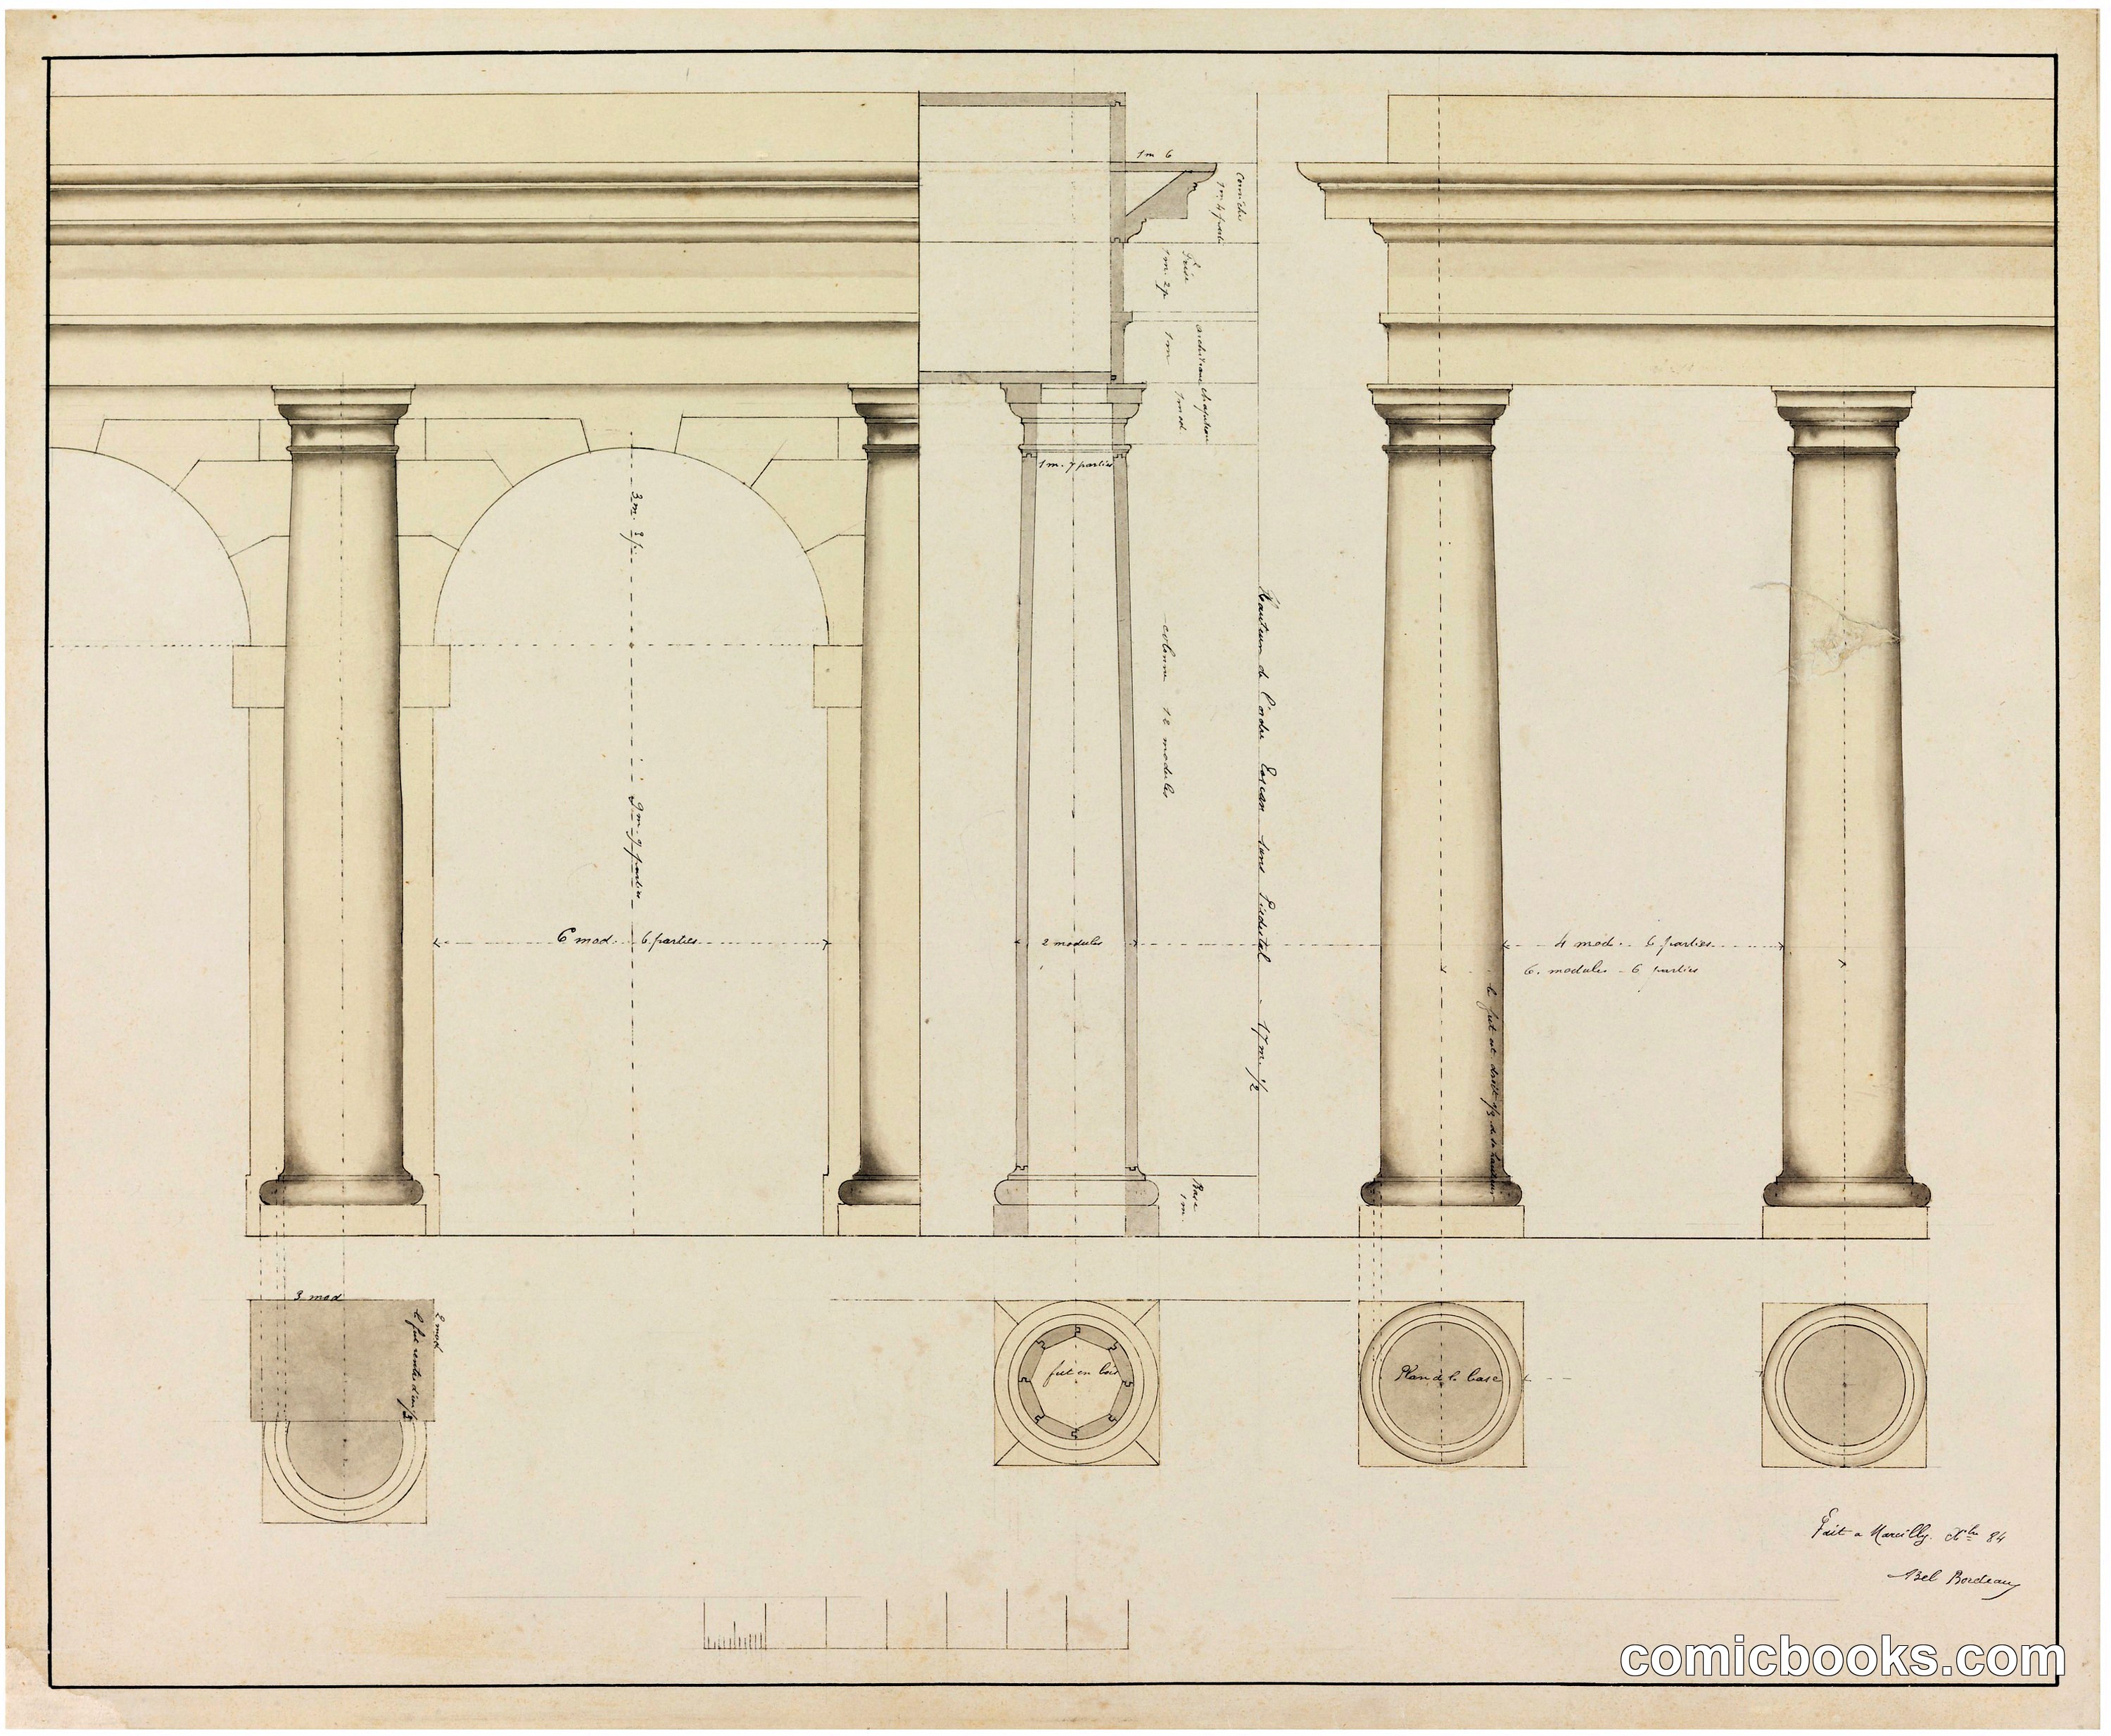
This architectural elevation by French draftsman Adolph Bordeaux demonstrates the technical precision required in late-nineteenth-century building design. The drawing shows a classical wall section with fluted columns, capitals, and a rounded arch, rendered in the measured line work and dimensional notation essential to construction. Base plans appear at bottom, indicating floor placement. Such elevation drawings formed the visual language through which architects communicated designs to craftsmen and builders—a systematic method of representation that, like the sequential panel layouts emerging in contemporary newspaper illustration, conveyed complex information through standardized visual conventions. Bordeaux's careful hatching and geometric construction reflect the training standards of French academic architectural practice.
Public domain, restored and presented by comicbooks.com CC0