From the exhibition
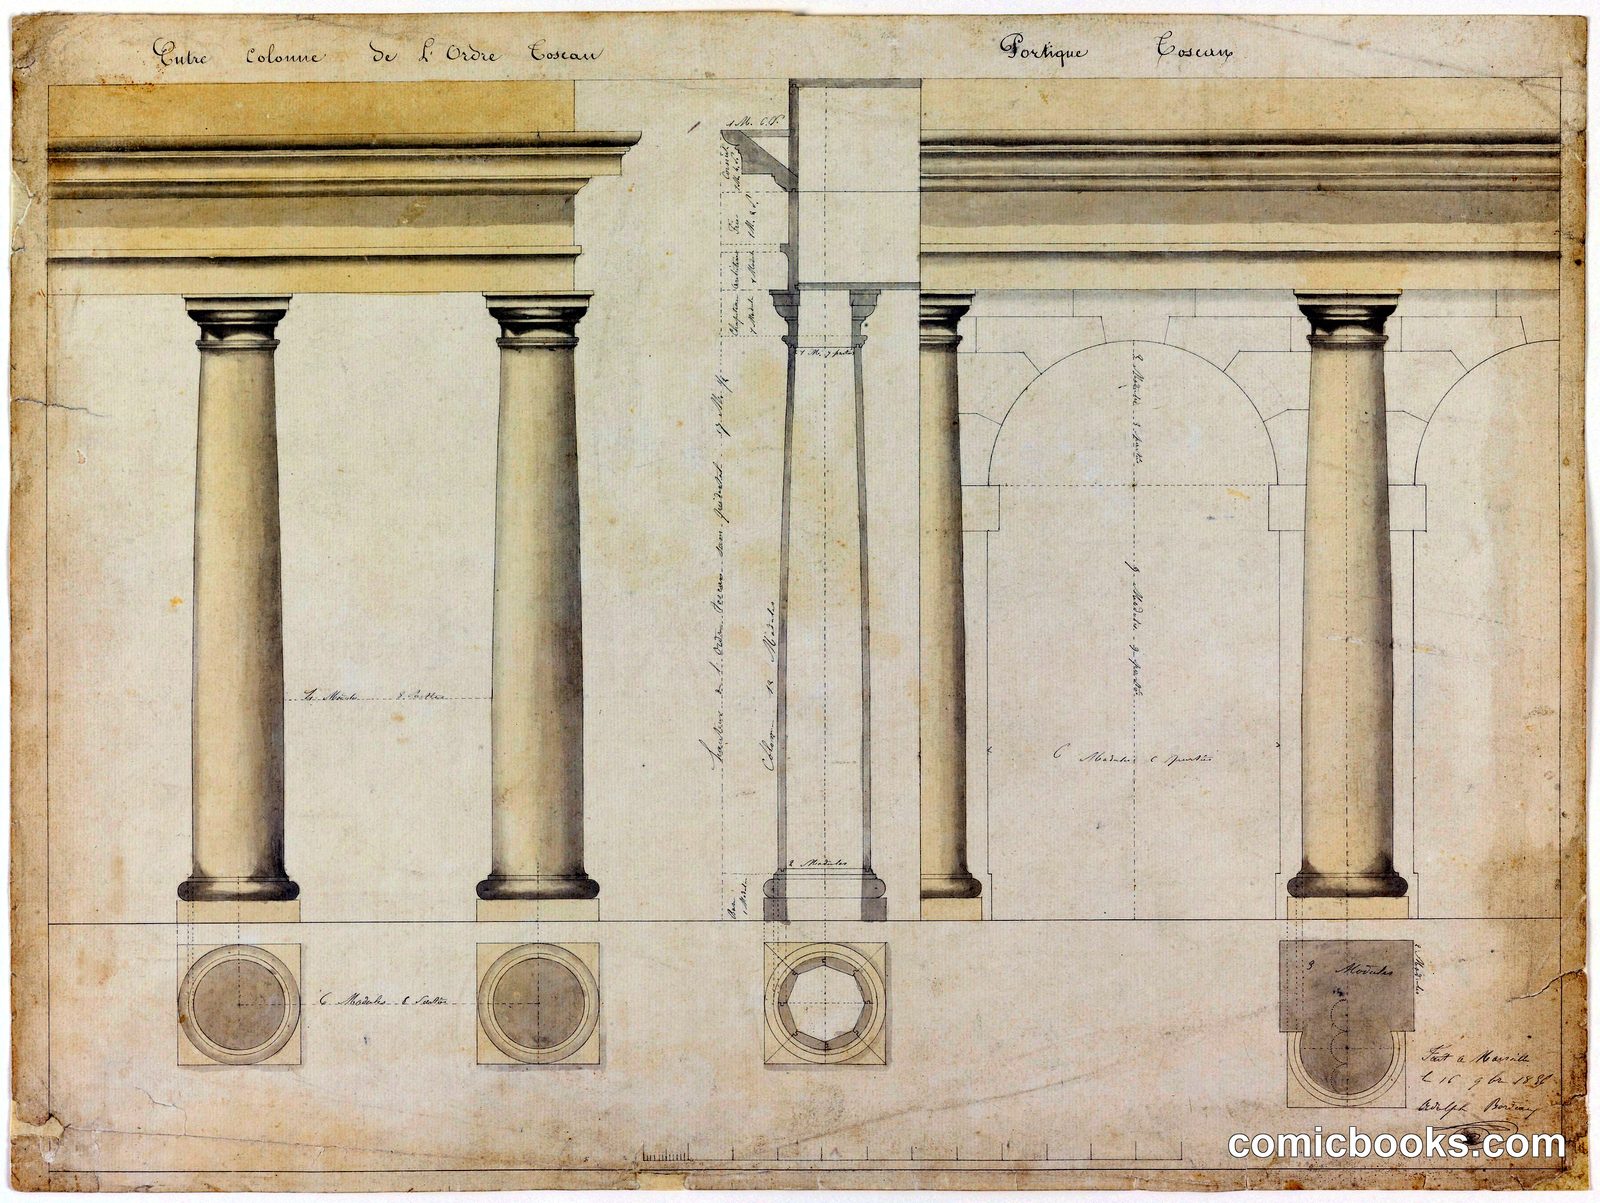
Elevation of Section of a Wall with Columns and Arch at Right
Adolph Bordeaux, French, active 1880–1890 · 1886
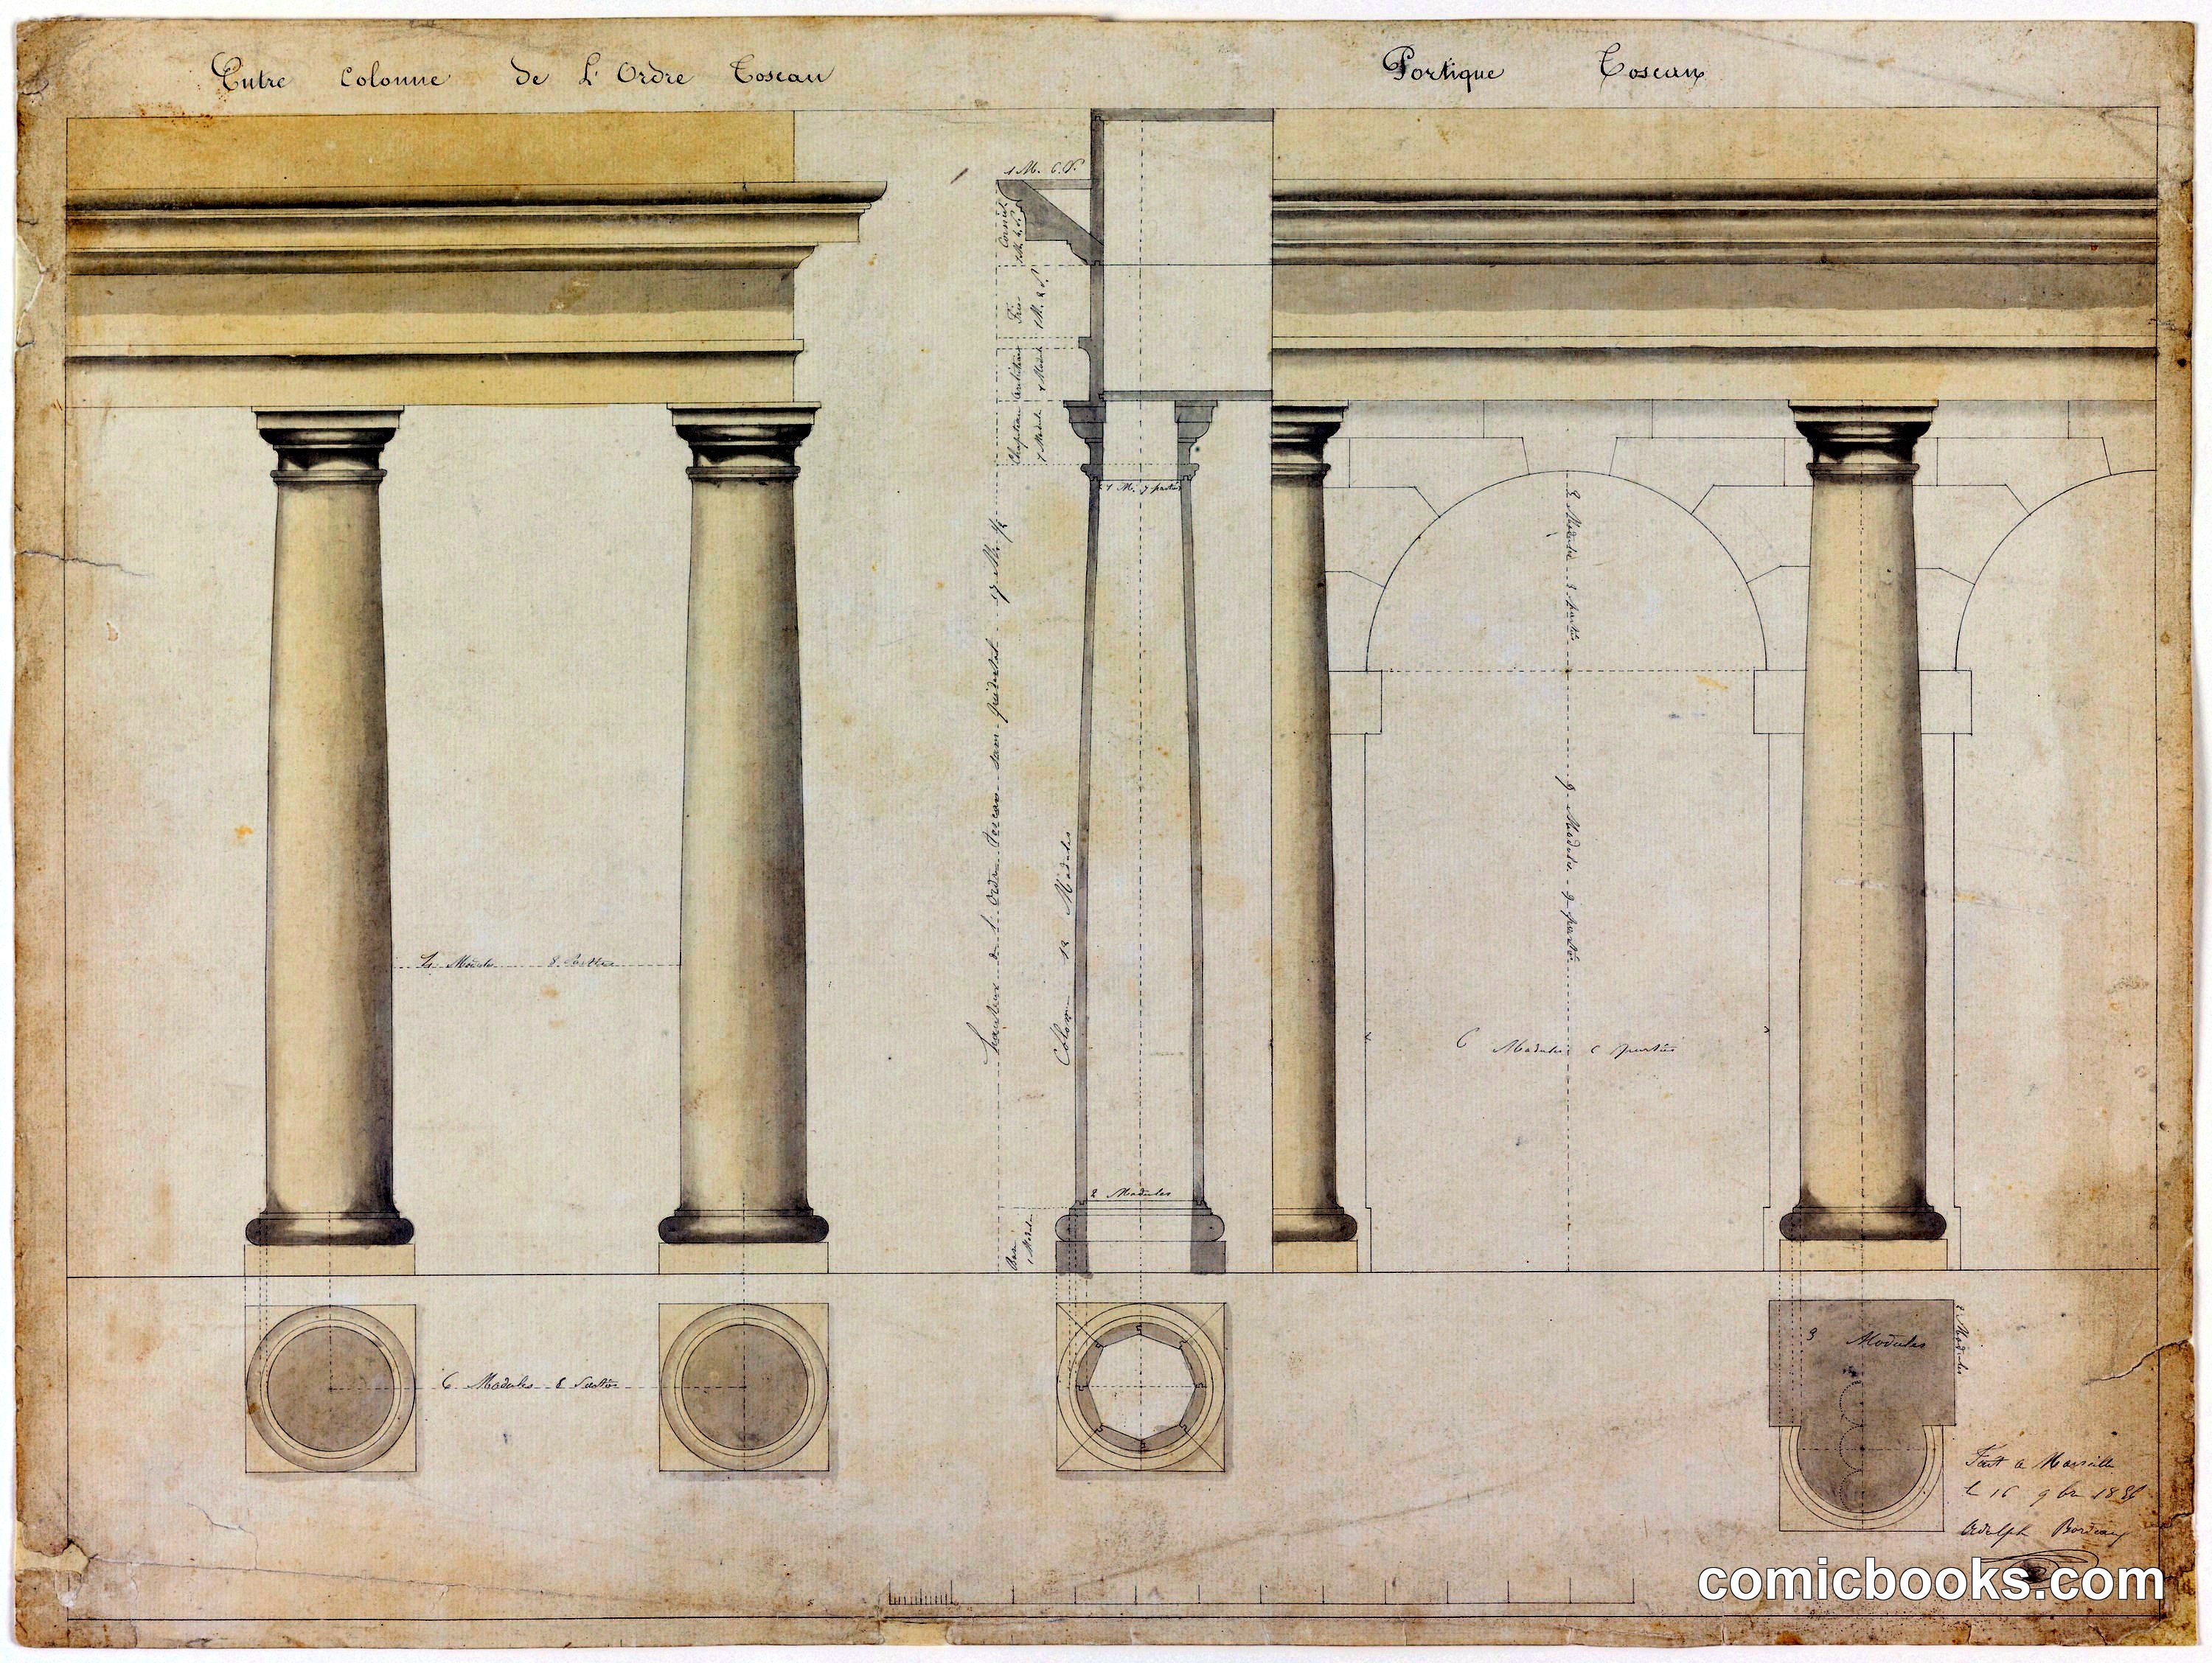
This architectural elevation drawing by French draftsman Adolph Bordeaux presents a classical wall section with fluted columns, entablature, and a rounded arch aperture. The study employs the precise orthographic projection essential to 19th-century architectural practice, with cross-sectional views of the columns shown below the elevation. Rendered in ink and wash on aged paper, the drawing demonstrates the technical mastery required of professional architects and their studios during the Second Empire period, when such detailed working drawings guided craftsmen in constructing neoclassical and Beaux-Arts interiors throughout France.
Public domain, restored and presented by comicbooks.com CC0